Signature Villa Saroma
Villa · Sala, Thu Thiem, Ho Chi Minh City
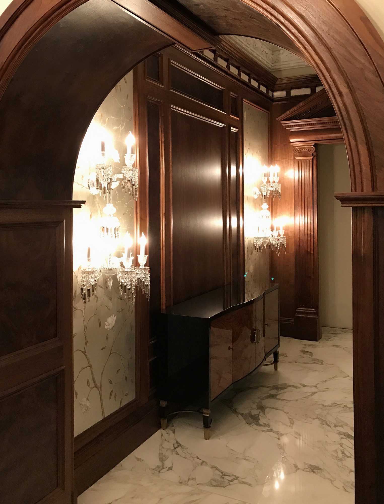
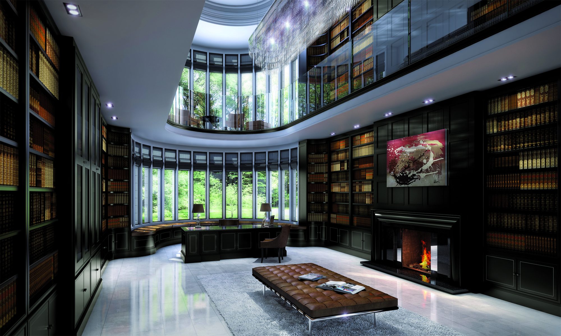
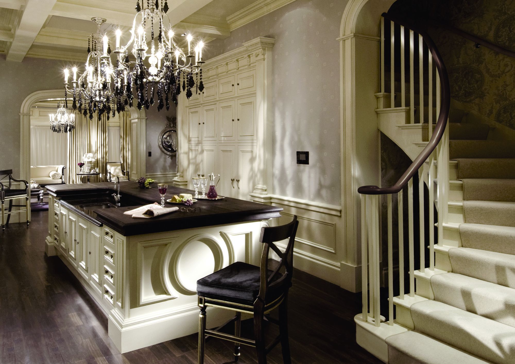
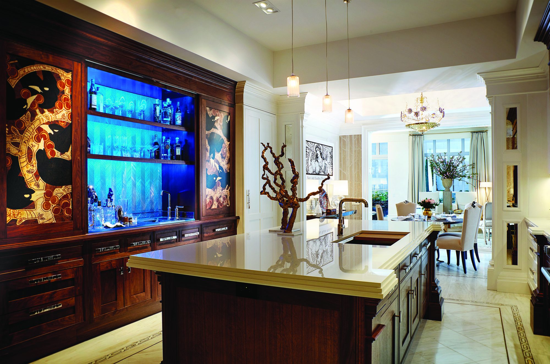
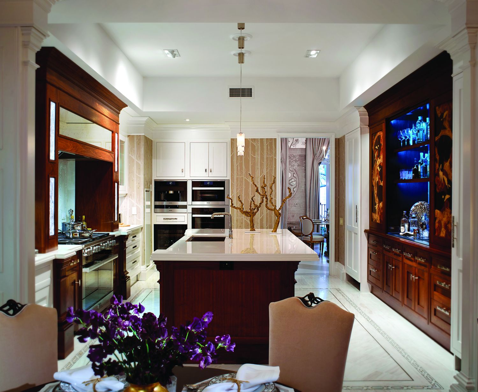
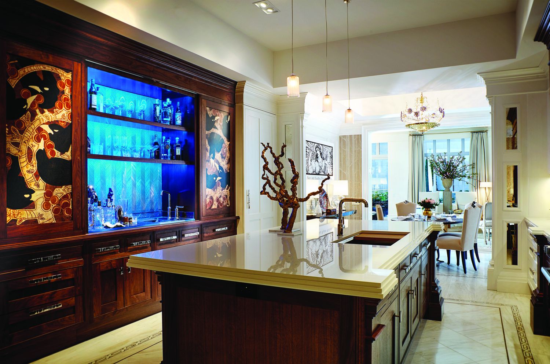
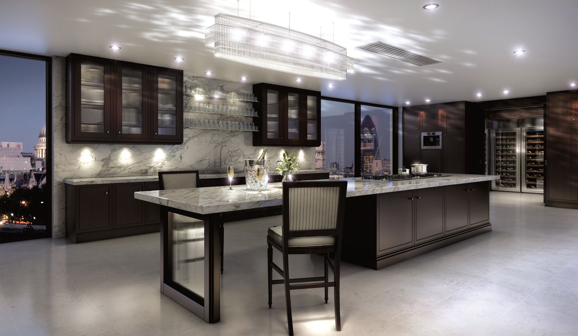
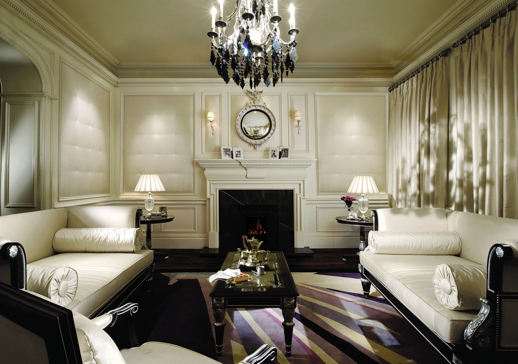
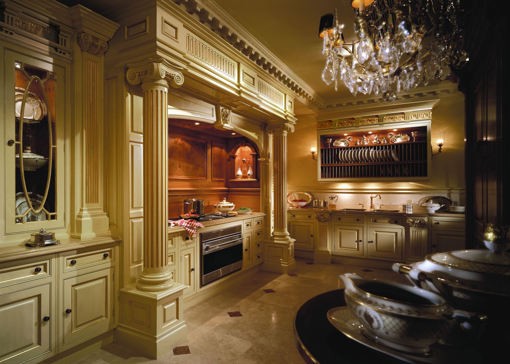
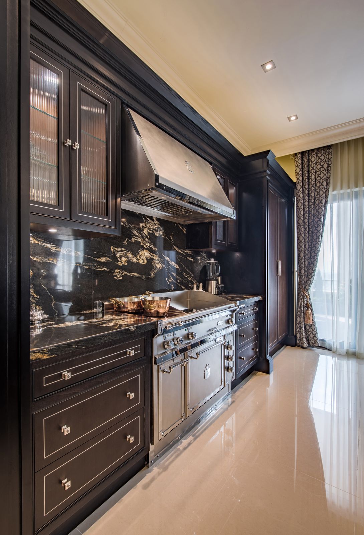
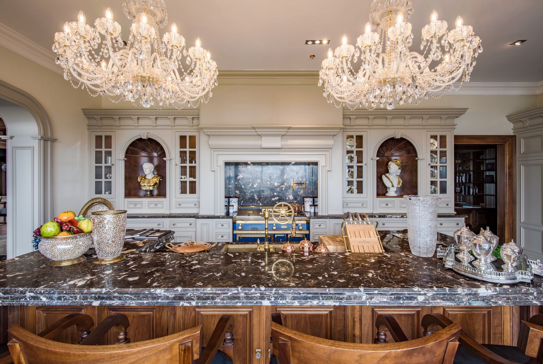
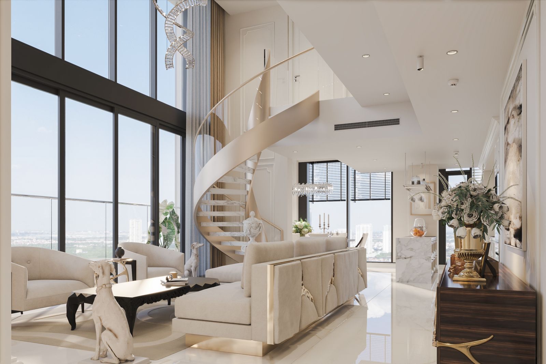
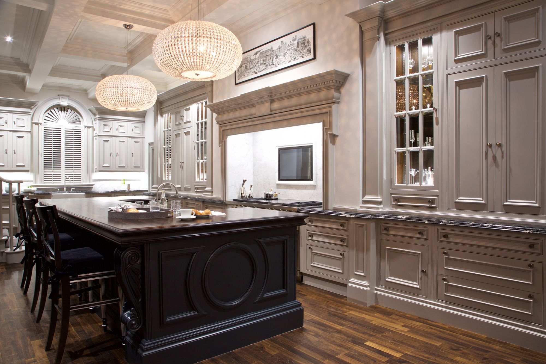
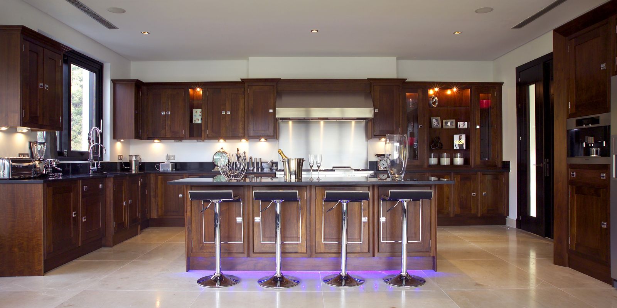
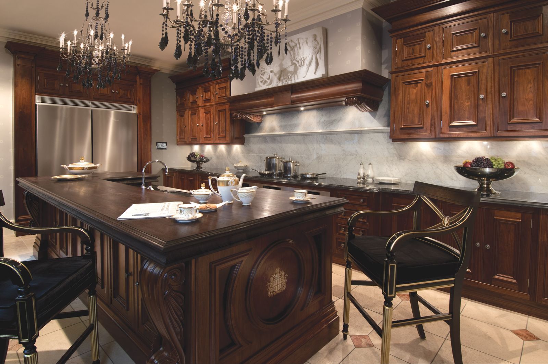
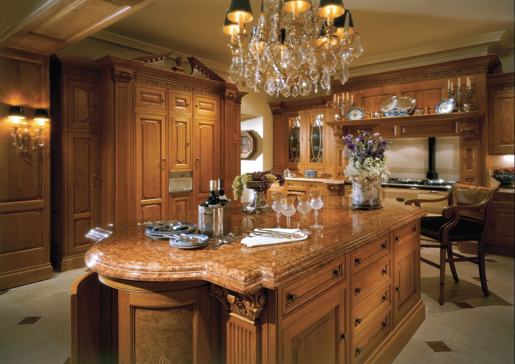
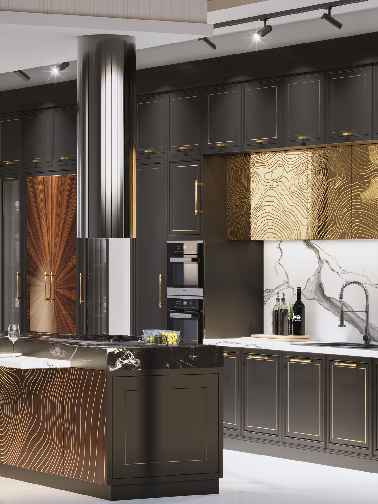
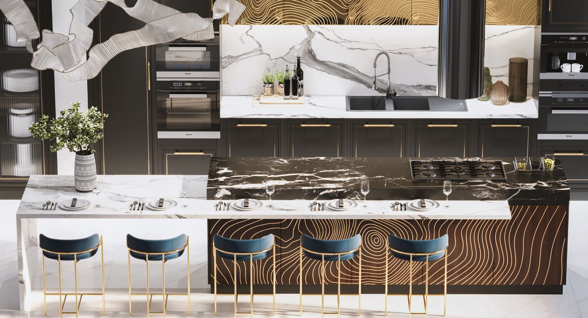
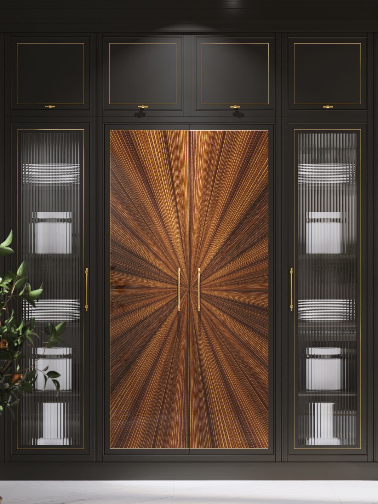
Architecture, interiors and bespoke joinery for a villa in Sala: a kitchen in dark lacquer, gold leaf and walnut laid as a sunburst.
View residence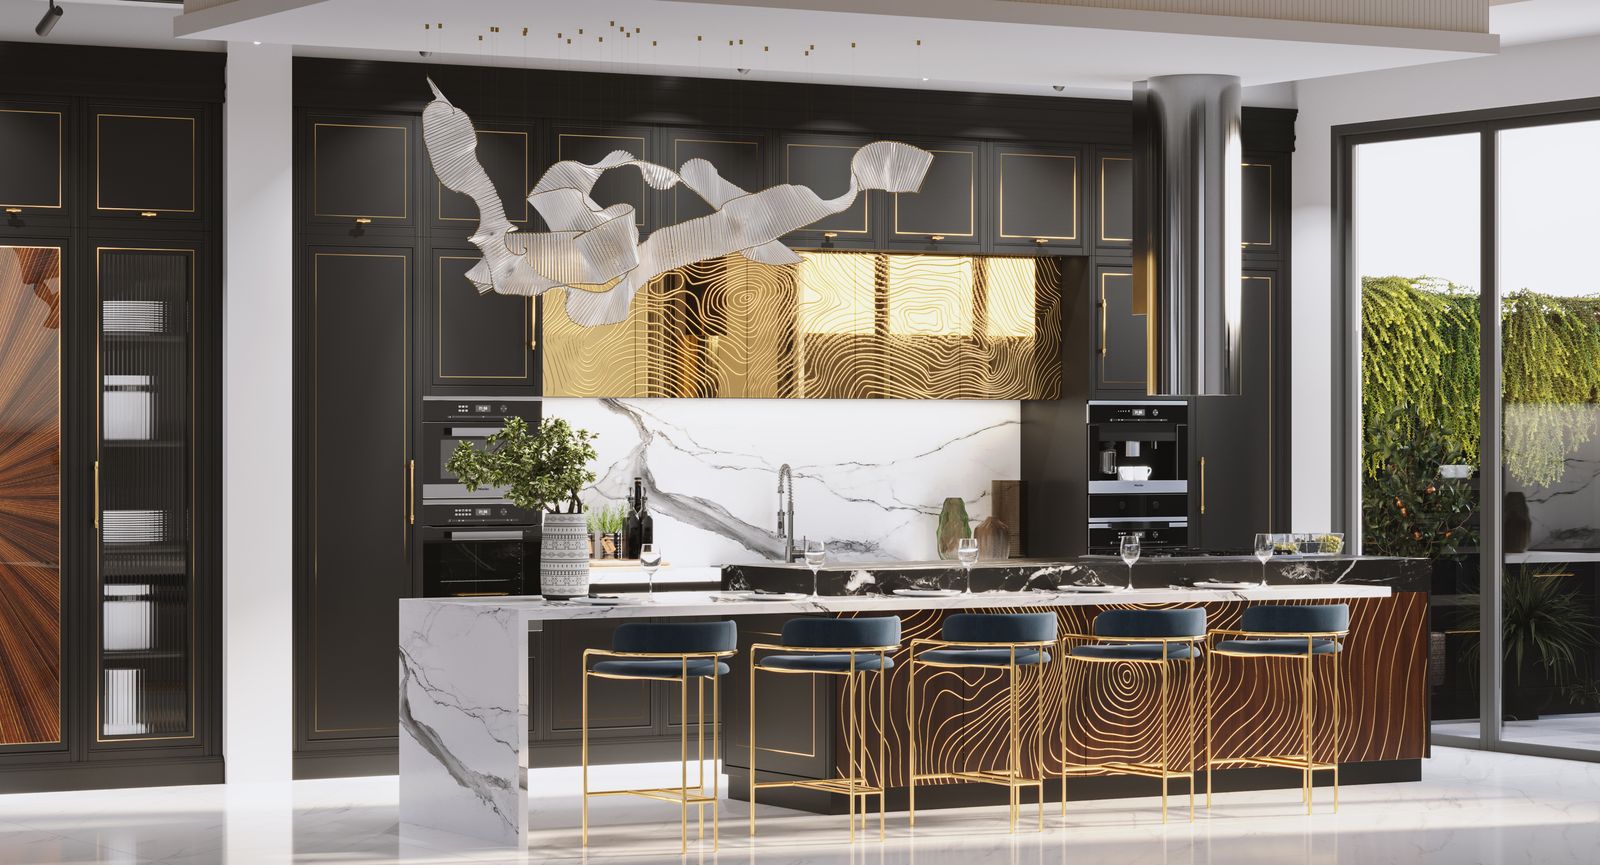


Shaping living space through proportion, material and light. Drawn in Ho Chi Minh City, made in our own workshop.
Residences drawn, made and installed by one team, photographed as they stand.
Villa · Sala, Thu Thiem, Ho Chi Minh City
Architecture, interiors and bespoke joinery for a villa in Sala: a kitchen in dark lacquer, gold leaf and walnut laid as a sunburst.
View residenceWe bring no house style. We listen to how a family lives, then draw the rooms, the furniture and the joinery as one piece of work, and make it in our own workshop. What remains is a home that is calm, honest and made to last.
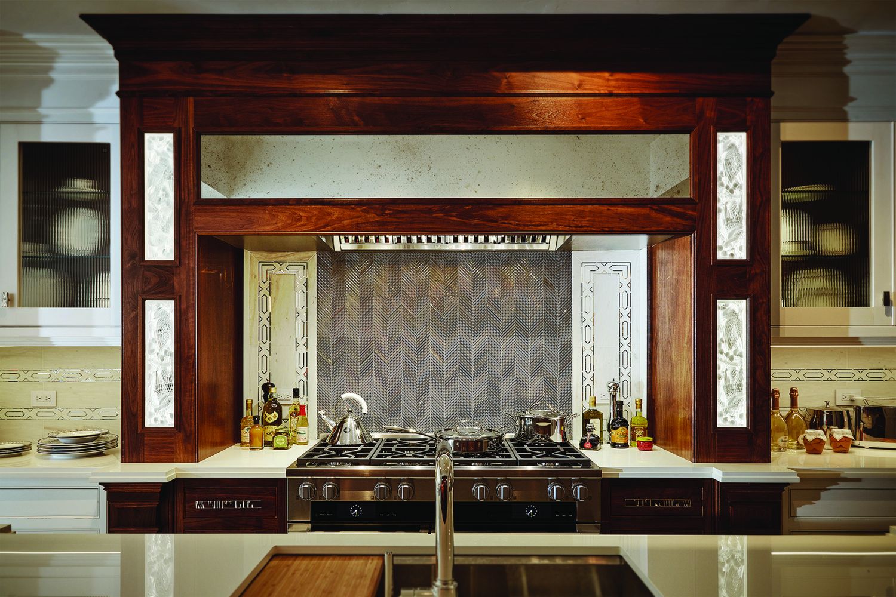
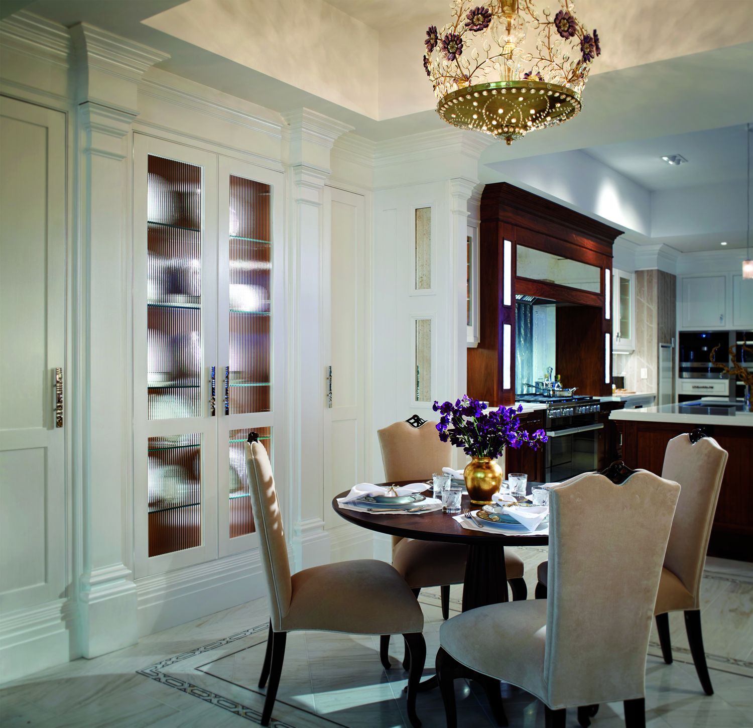
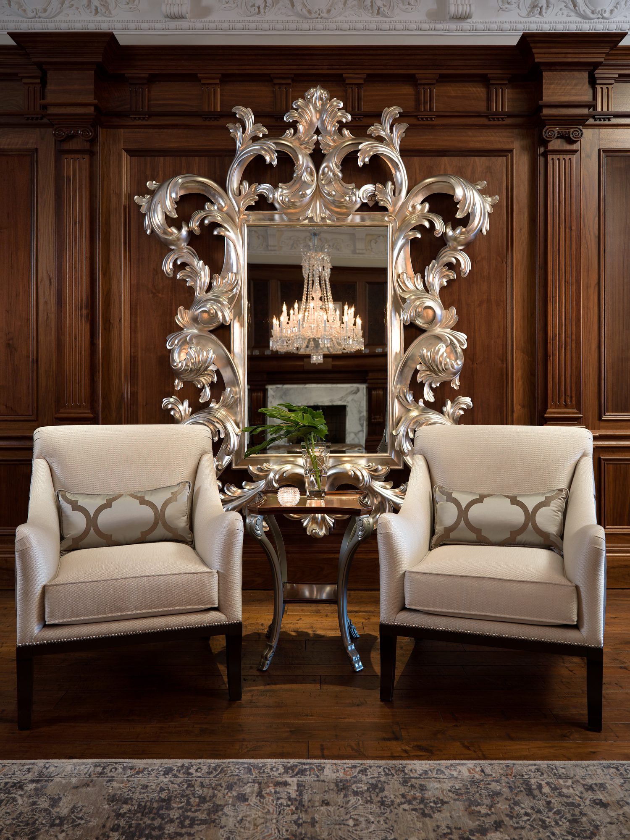
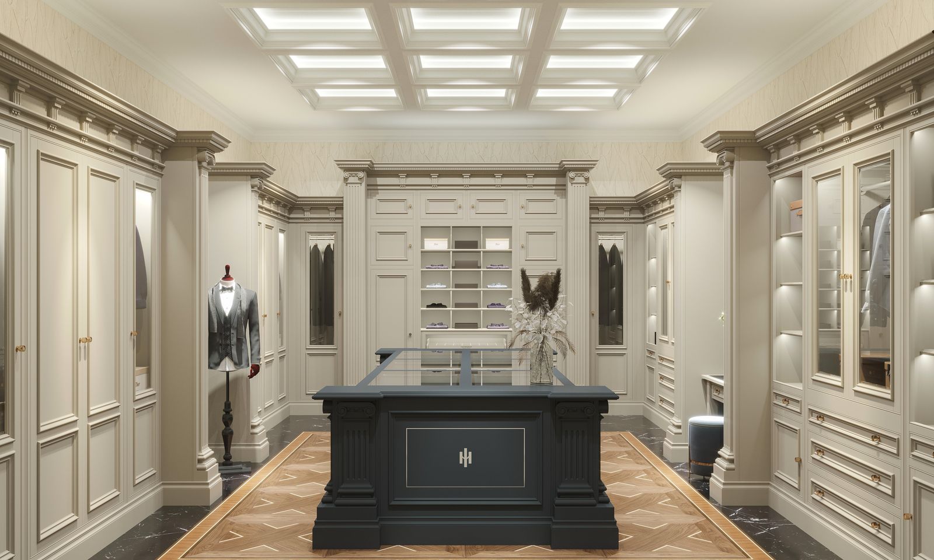
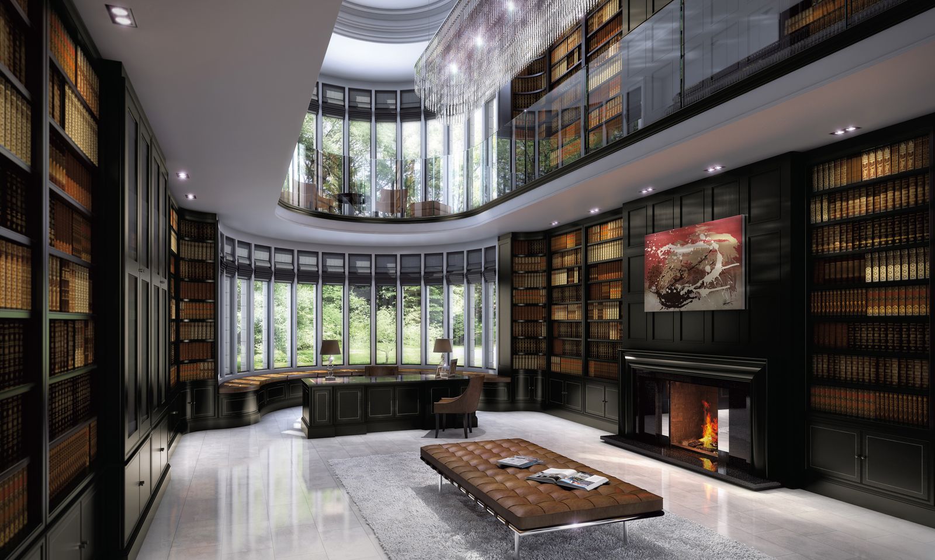
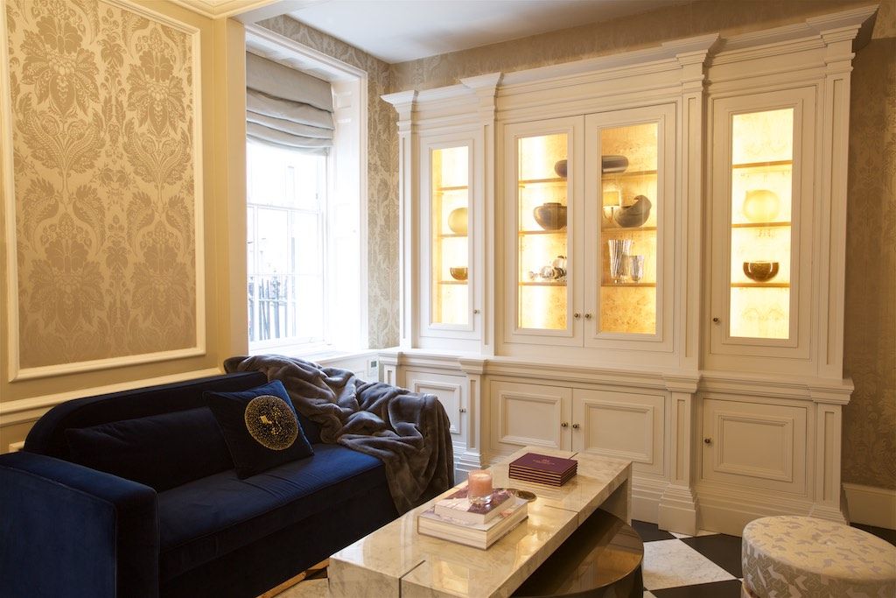
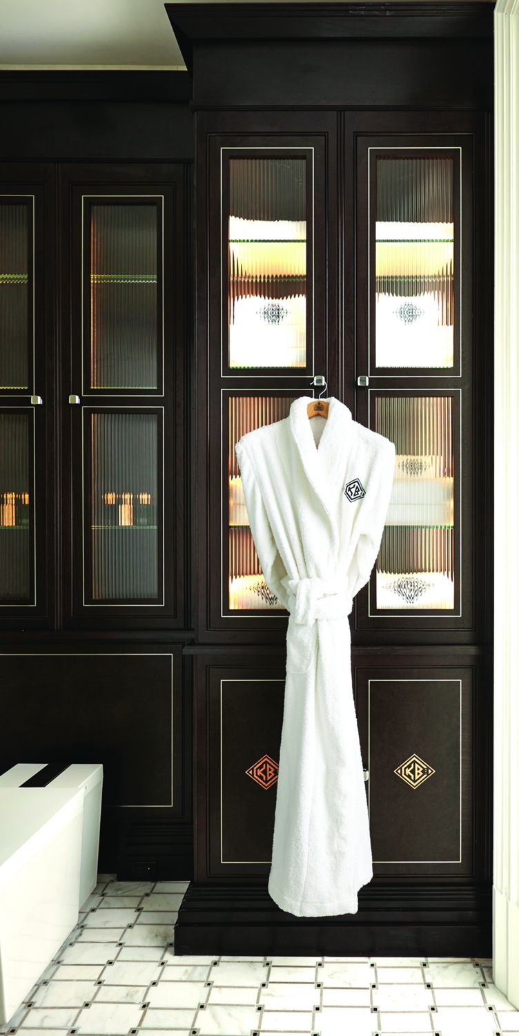
Walnut, reeded glass and stone, drawn as one wall.
Architecture, interiors, construction, joinery, furnishing and turnkey delivery. Commission the whole journey, or a single part of it.
Understanding the brief and the site, then drawing every room and every piece.
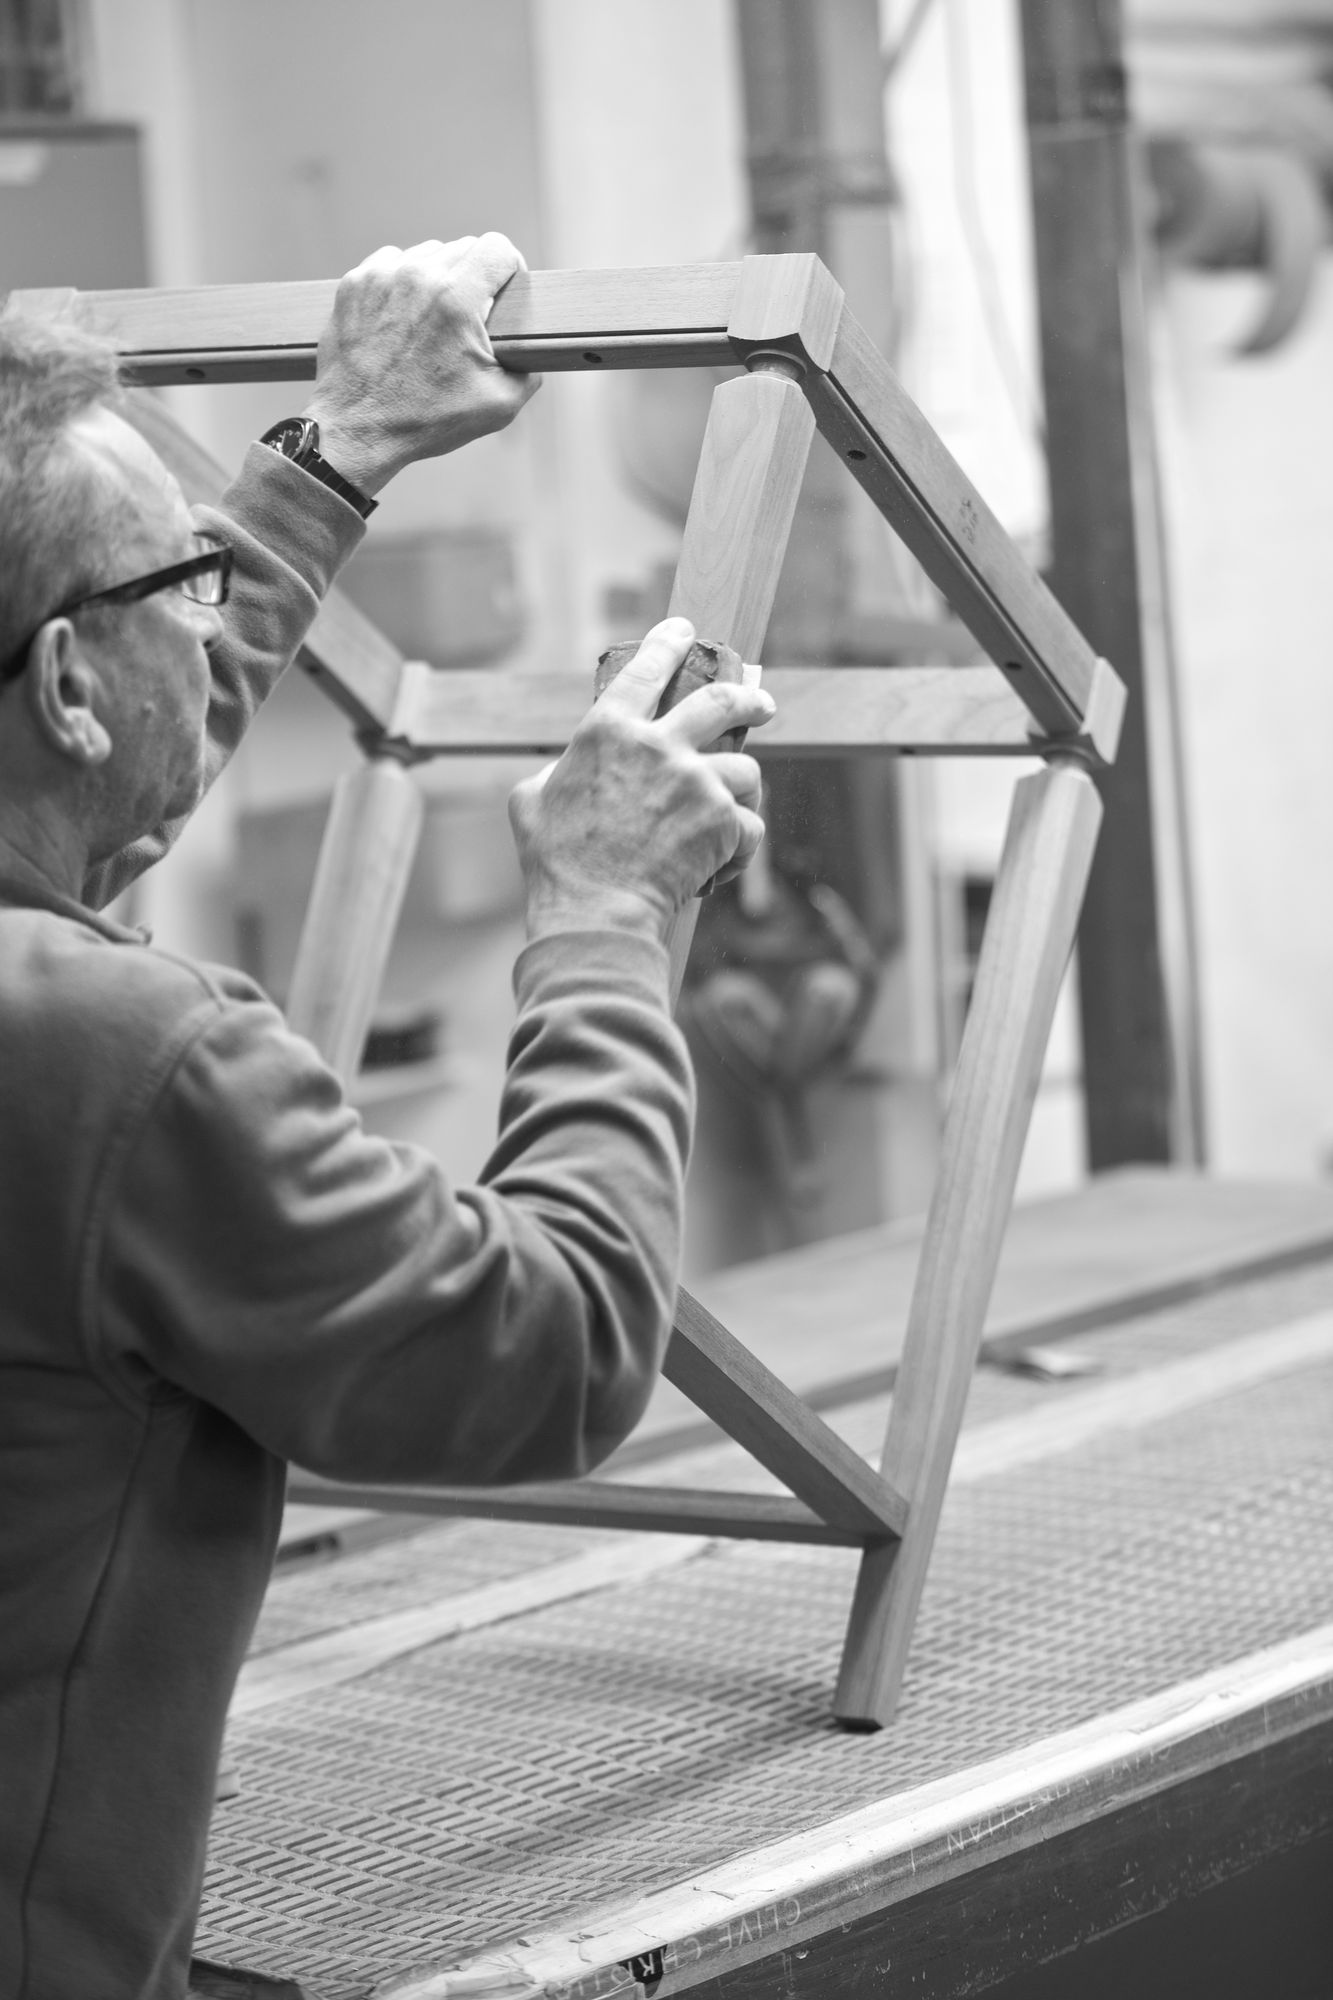
Making the joinery in our workshop and building the interior on site.
Installing, dressing and handing over a house ready to live in.
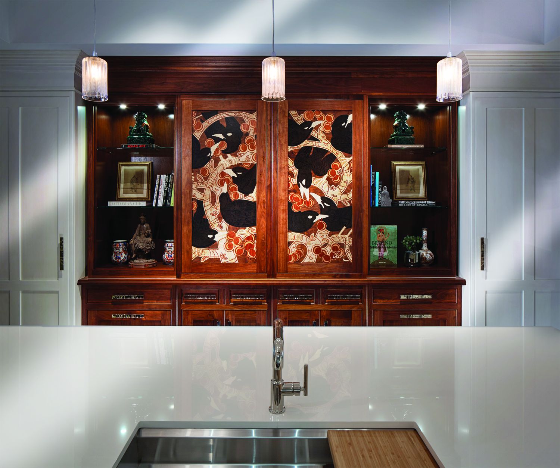
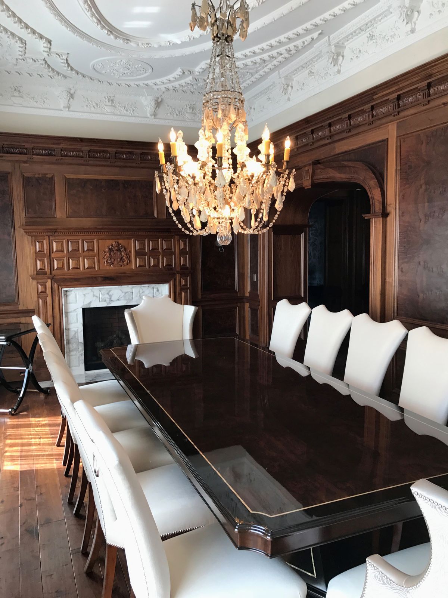
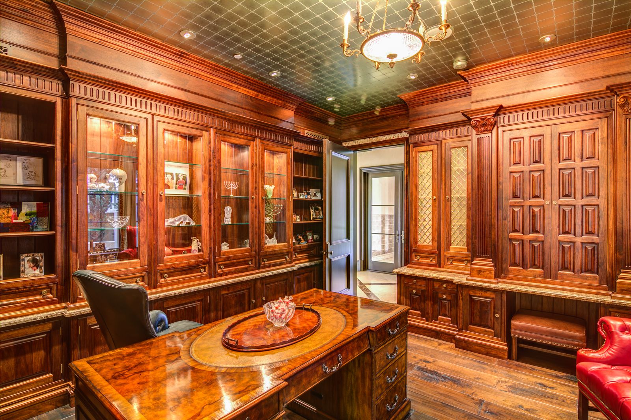
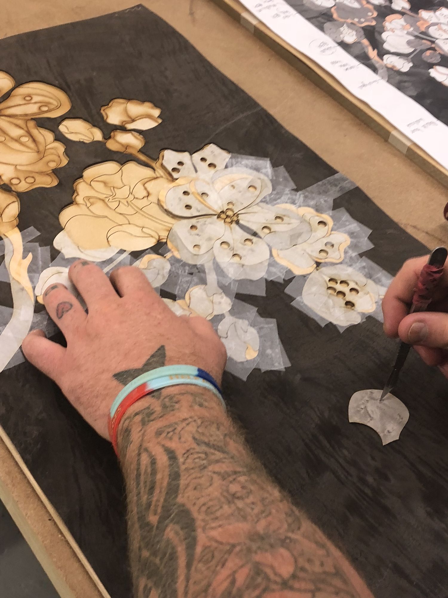
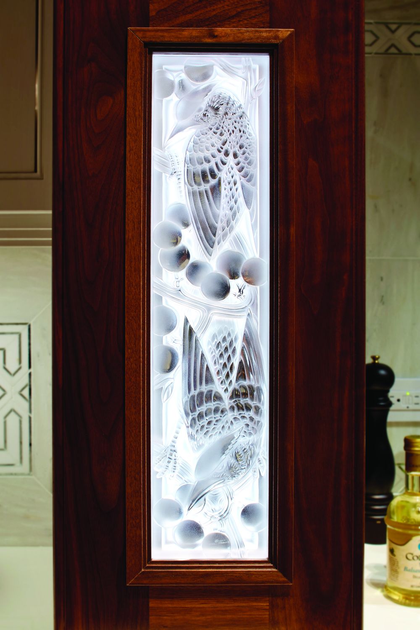
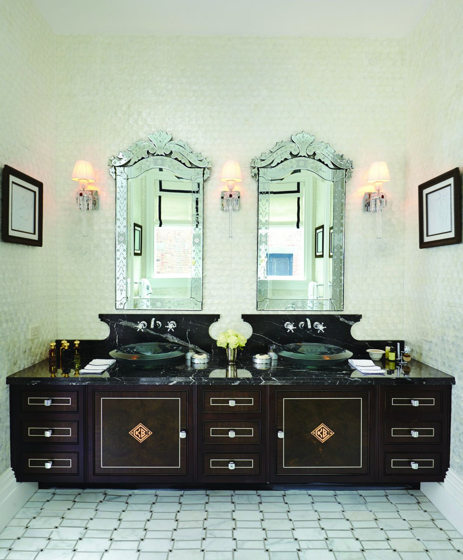
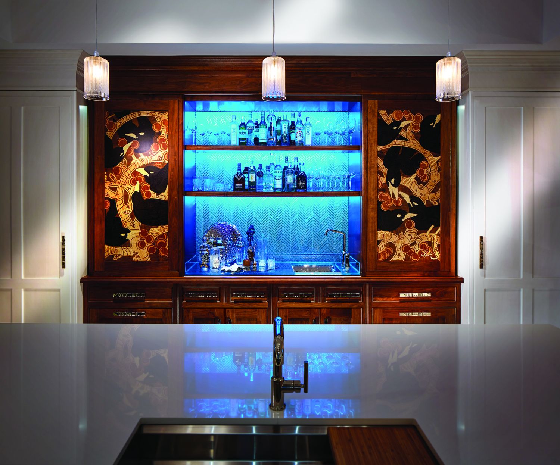
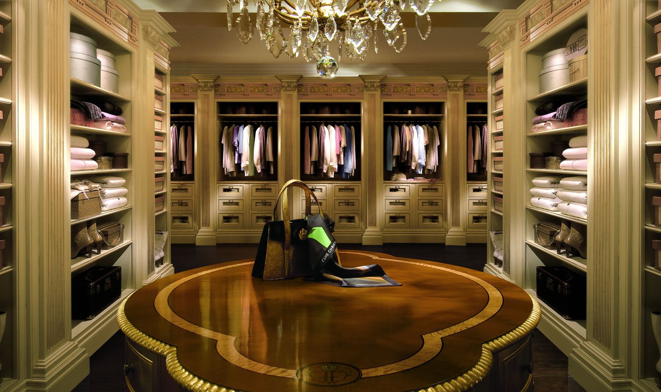
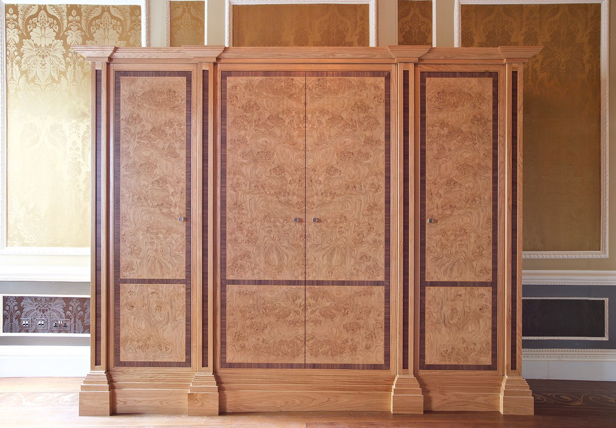
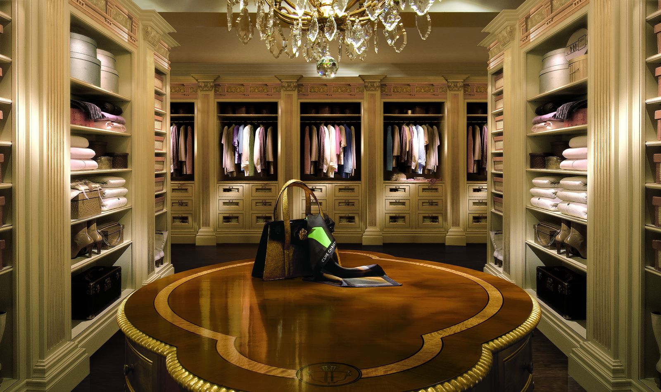
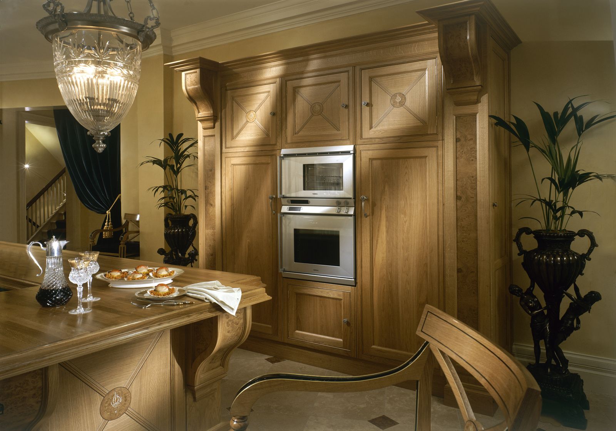
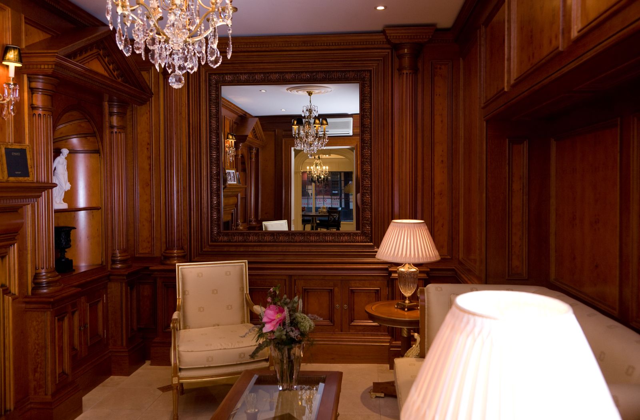
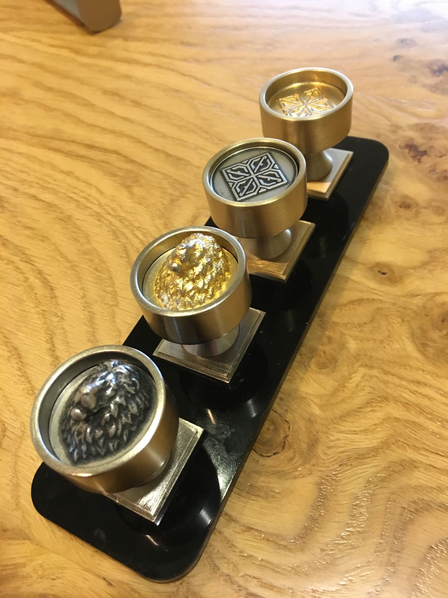
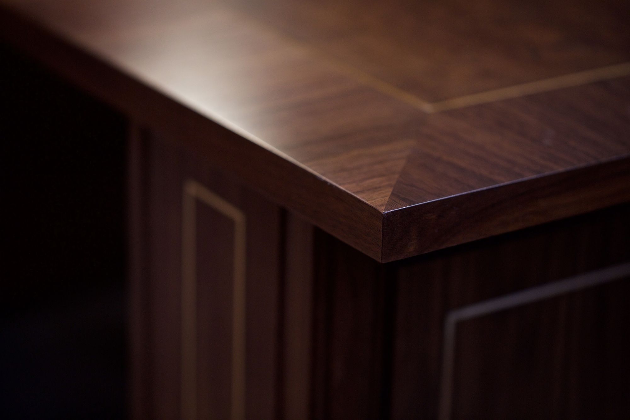
Walnut, reeded glass, stone and marquetry, worked in our own workshop. Each piece is drawn for its room before it is made.
Craft and materialsWe meet at the house or the site, listen to how you live and want to live, and agree the brief, the timescale and the budget. A first layout follows for your approval.
The layout is developed to scale. With you, we set the concept: colour, materials, furniture and lighting, presented in drawings, sketches and samples.
Construction drawings for the architecture and for every piece of joinery and furniture, with materials, finishes and workmanship specified. We coordinate with your architect and consultants.
Joinery and furniture are made in our workshop. Items we purchase for you are inspected before they are installed.
Our team installs the work and inspects the site at each stage for progress and quality, reporting to you on programme and budget.
We walk through every room with you, complete any outstanding items and hand the house over.
Made to outlast time. Value beyond the trend.
Since 2018 our studio has drawn and made rooms for private clients. In 2026 it took a new name, MONTRIUM, and a mark taken from marquetry.
Stillness · Refinement · Endurance · Craft
The HouseTell us about the house, the rooms you have in mind and your timing. We meet at the site, at our showroom or by call.
Arrange a private consultation