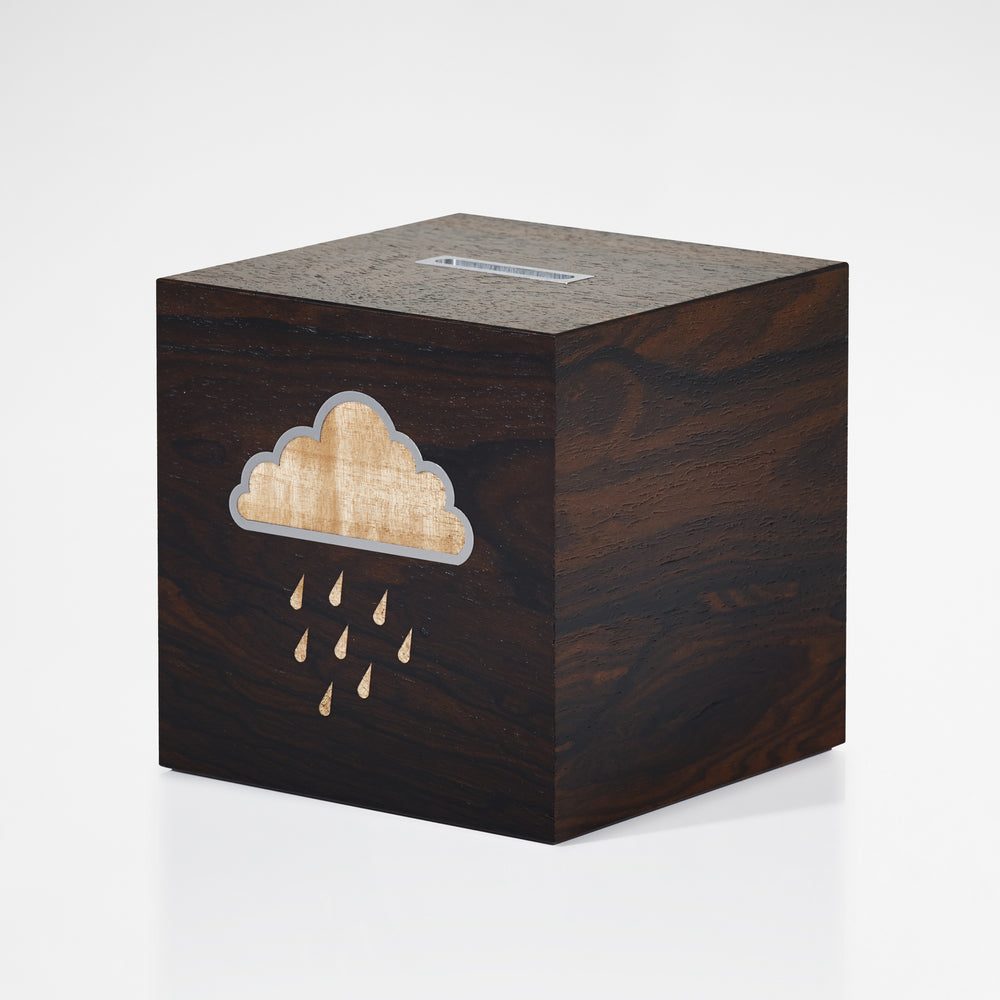
Design
Understanding the brief and the site, then drawing every room and every piece.
- Feasibility and space planning
- Concept design
- Schematic design
- Bespoke furniture design
- Technical drawings
- 3D visualisation
- Material boards


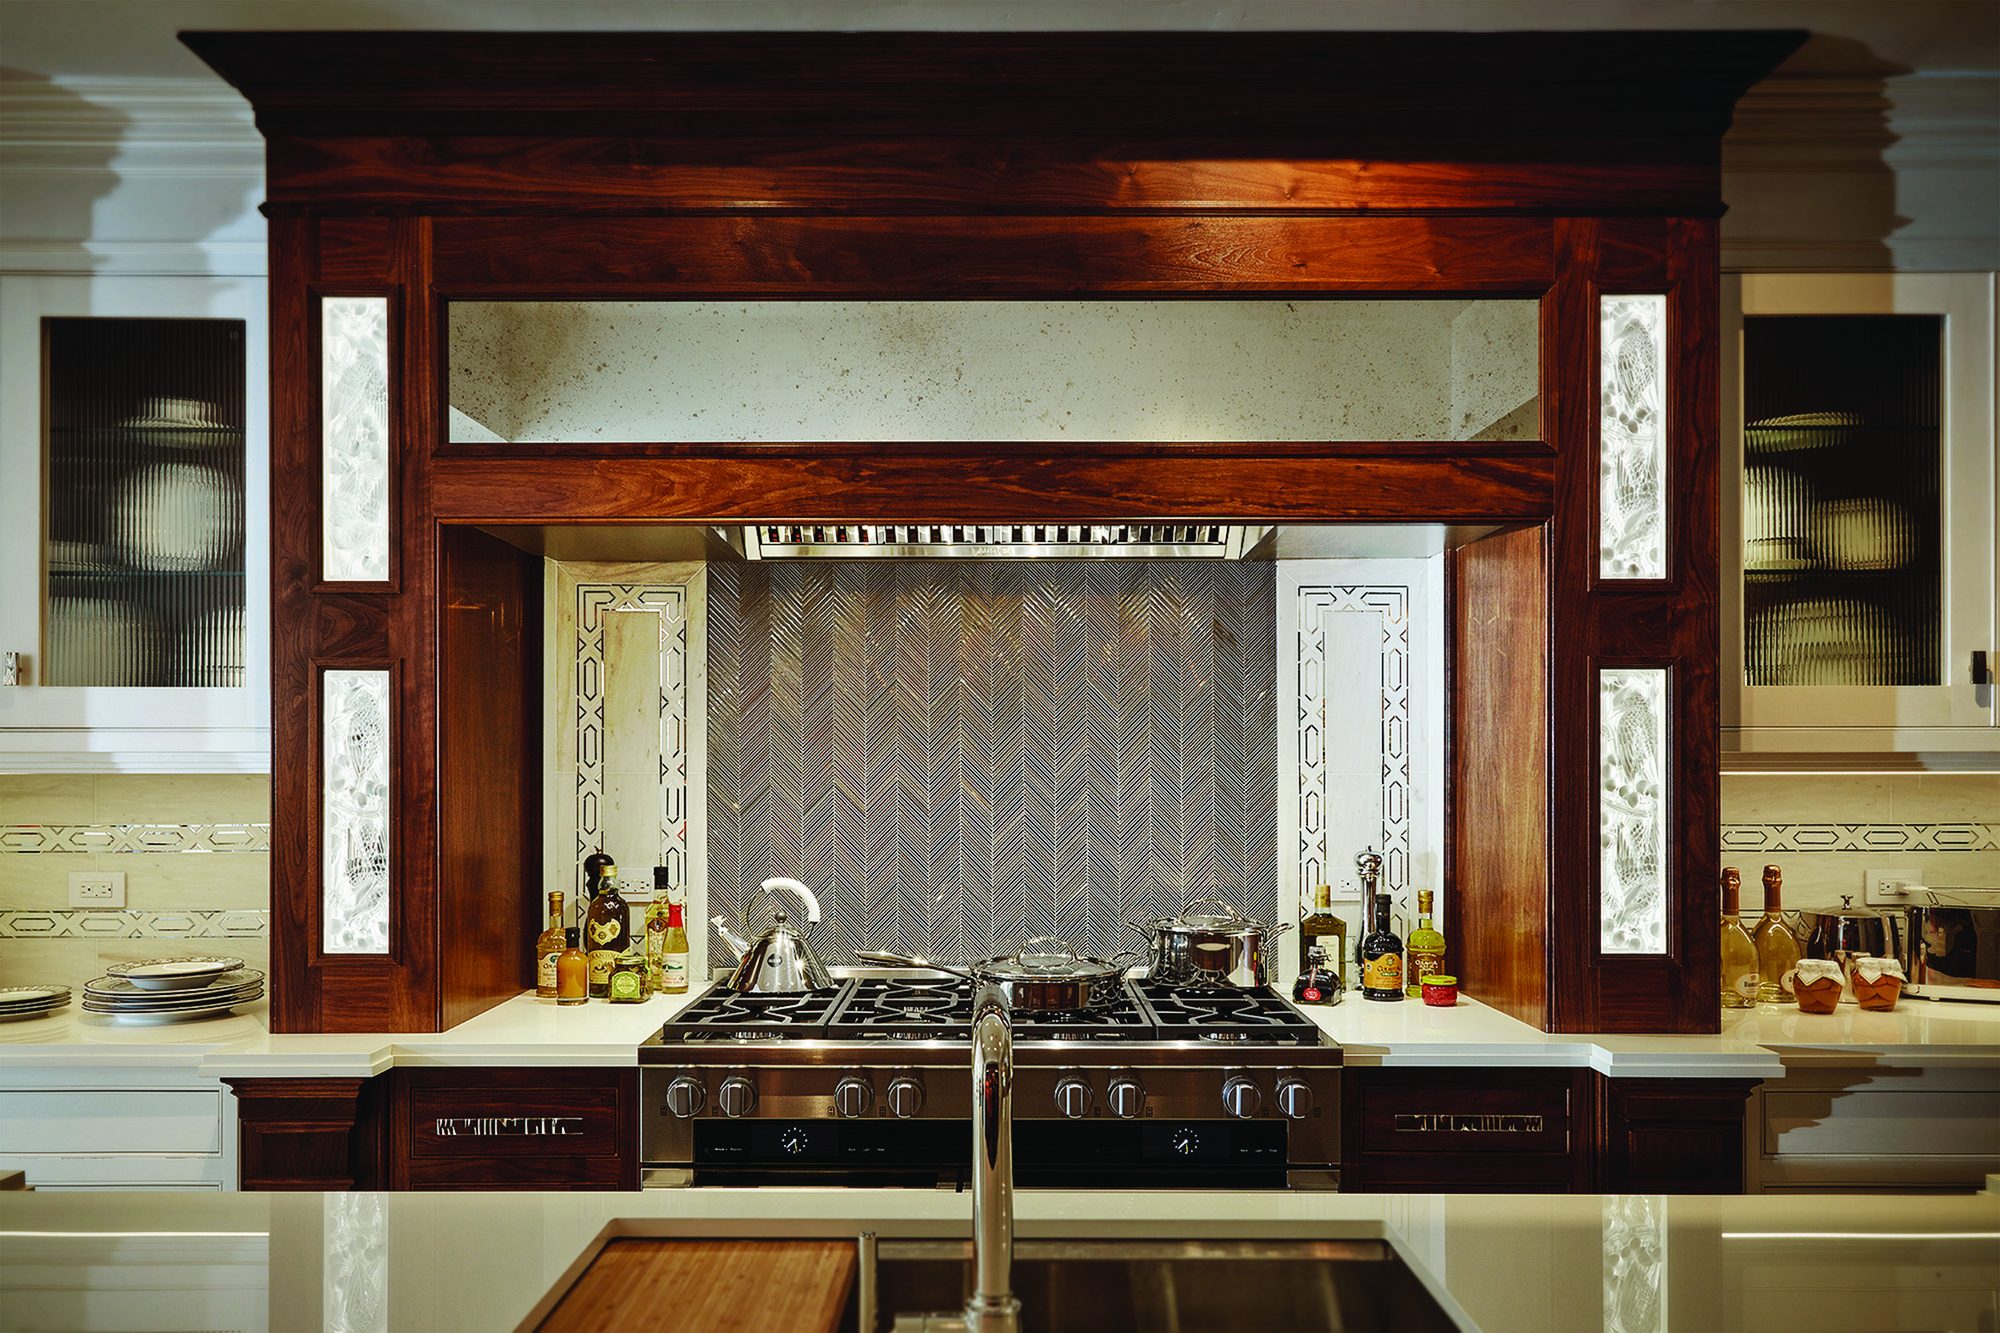
Design, construction and making under one roof. Commission the whole journey as a turnkey project, or a single part of it.
For private clients and developers: villas, penthouses, mansions and residences of character. We act as your general contractor for the whole project, or take on one stage alongside your own consultants.
Request a quotationUnderstanding the brief and the site, then drawing every room and every piece.
Making the joinery in our workshop and building the interior on site.
Installing, dressing and handing over a house ready to live in.
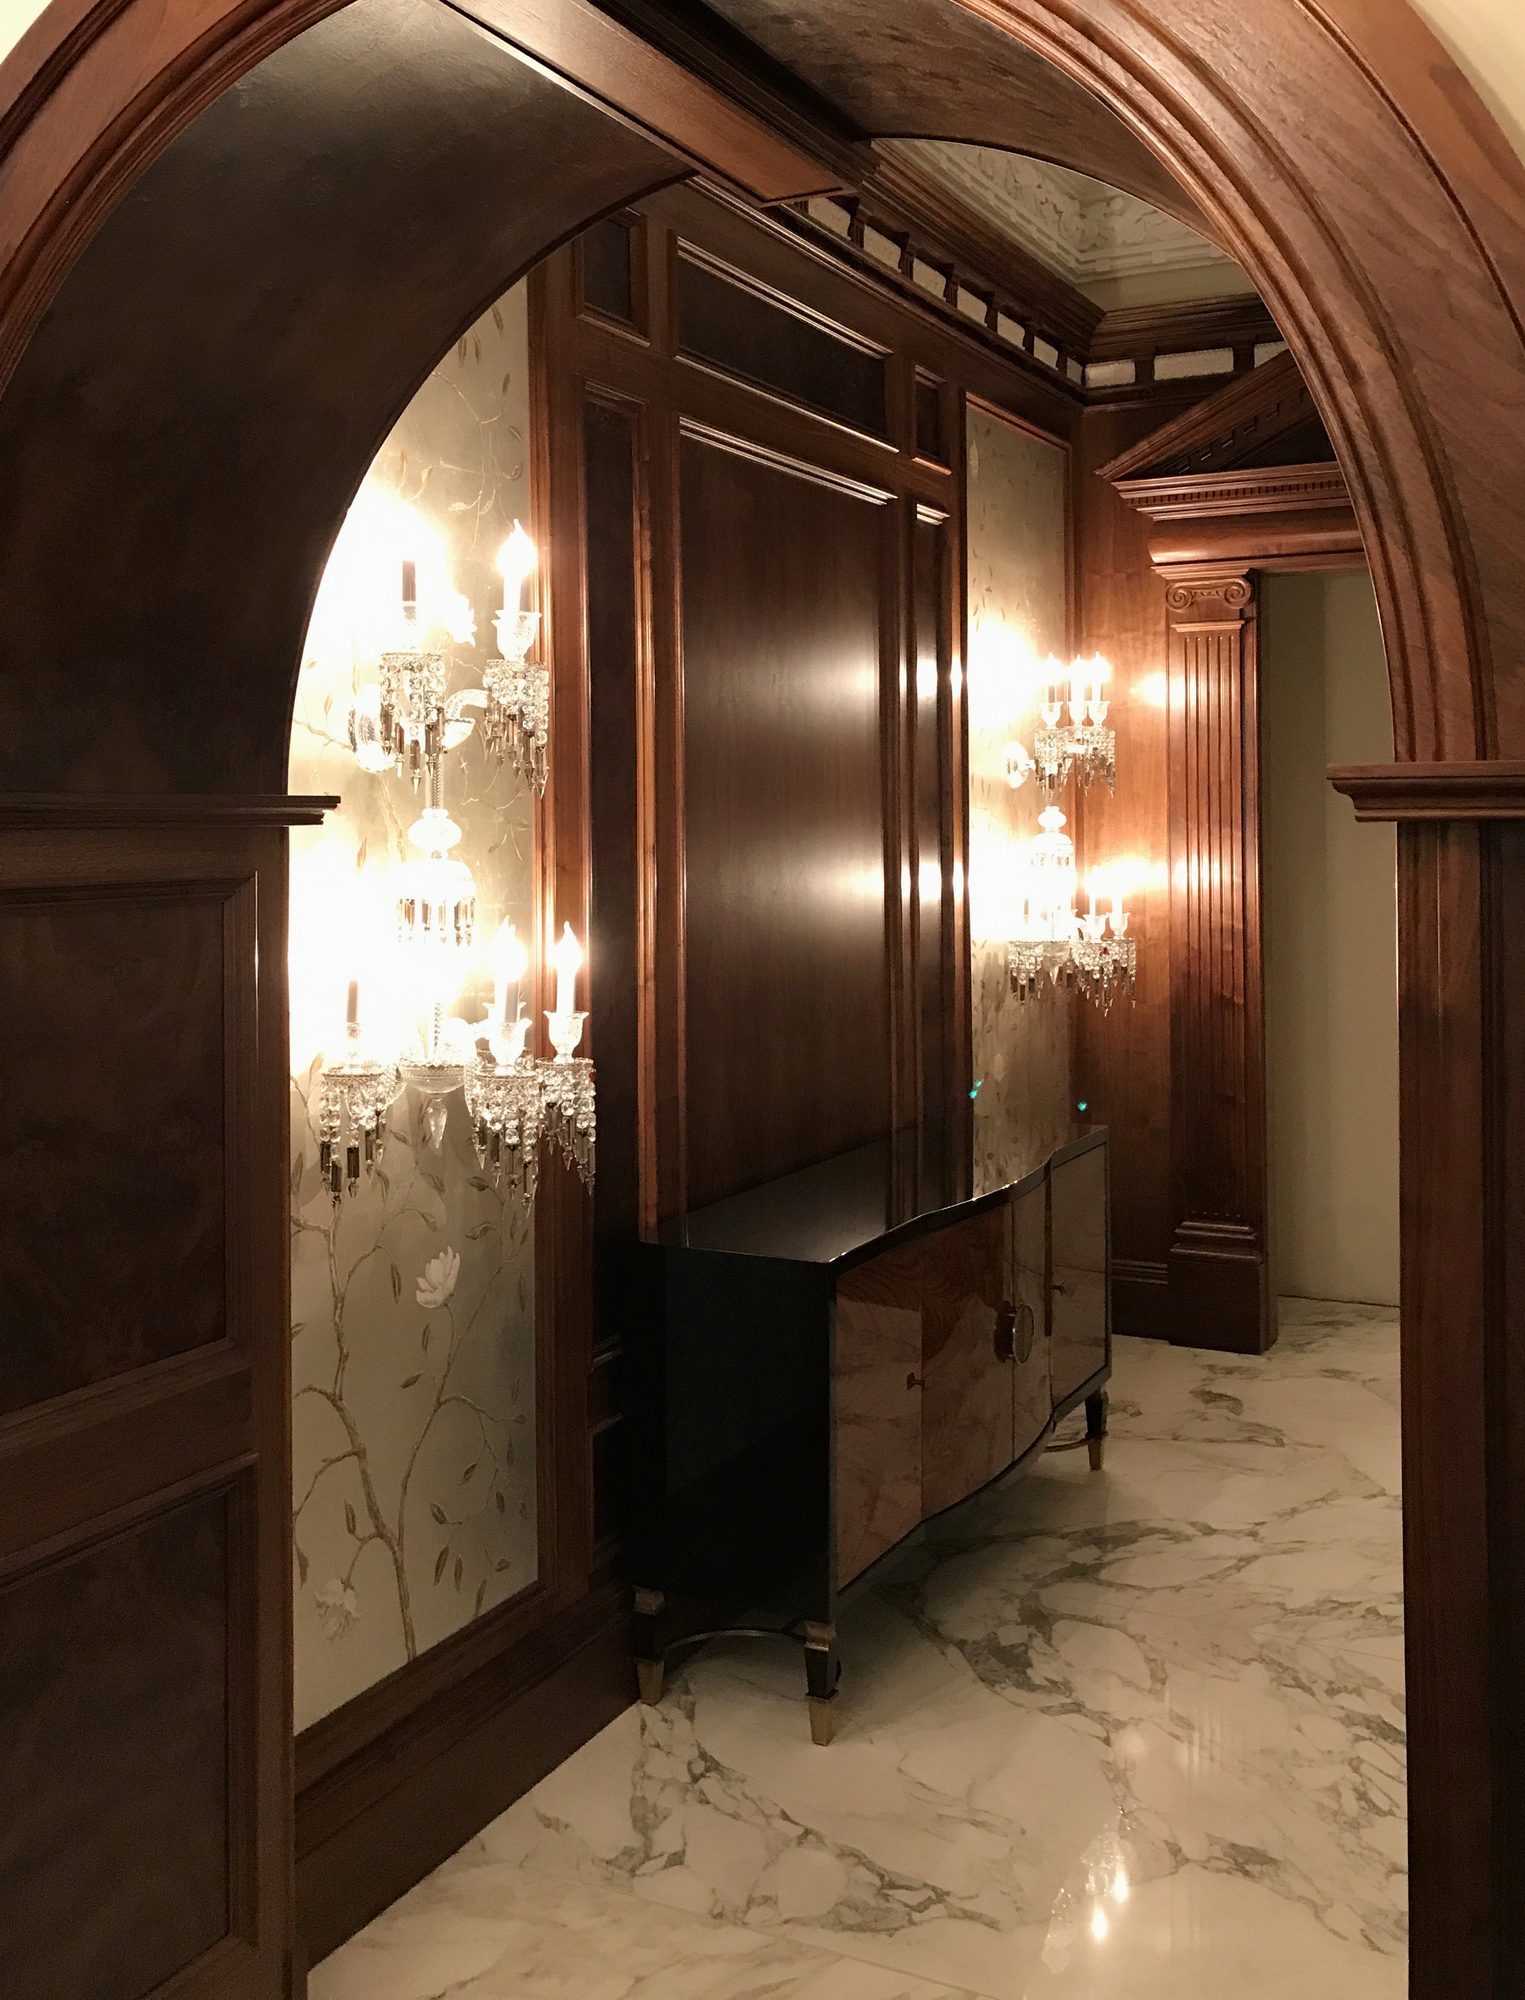
Villas, mansions and penthouses planned from the site outwards, so the rooms and the joinery are drawn into the building from the first sketch.
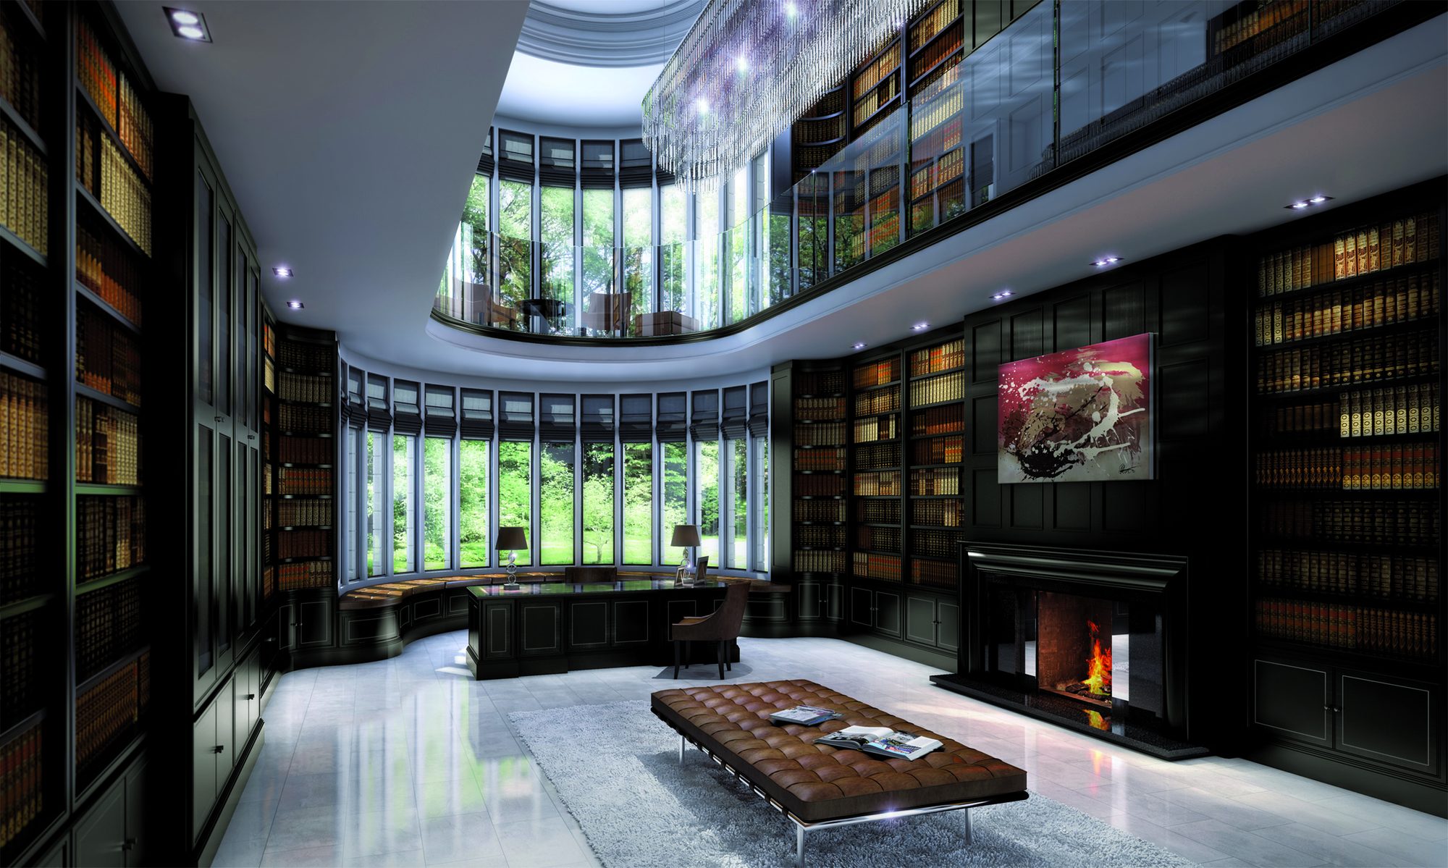
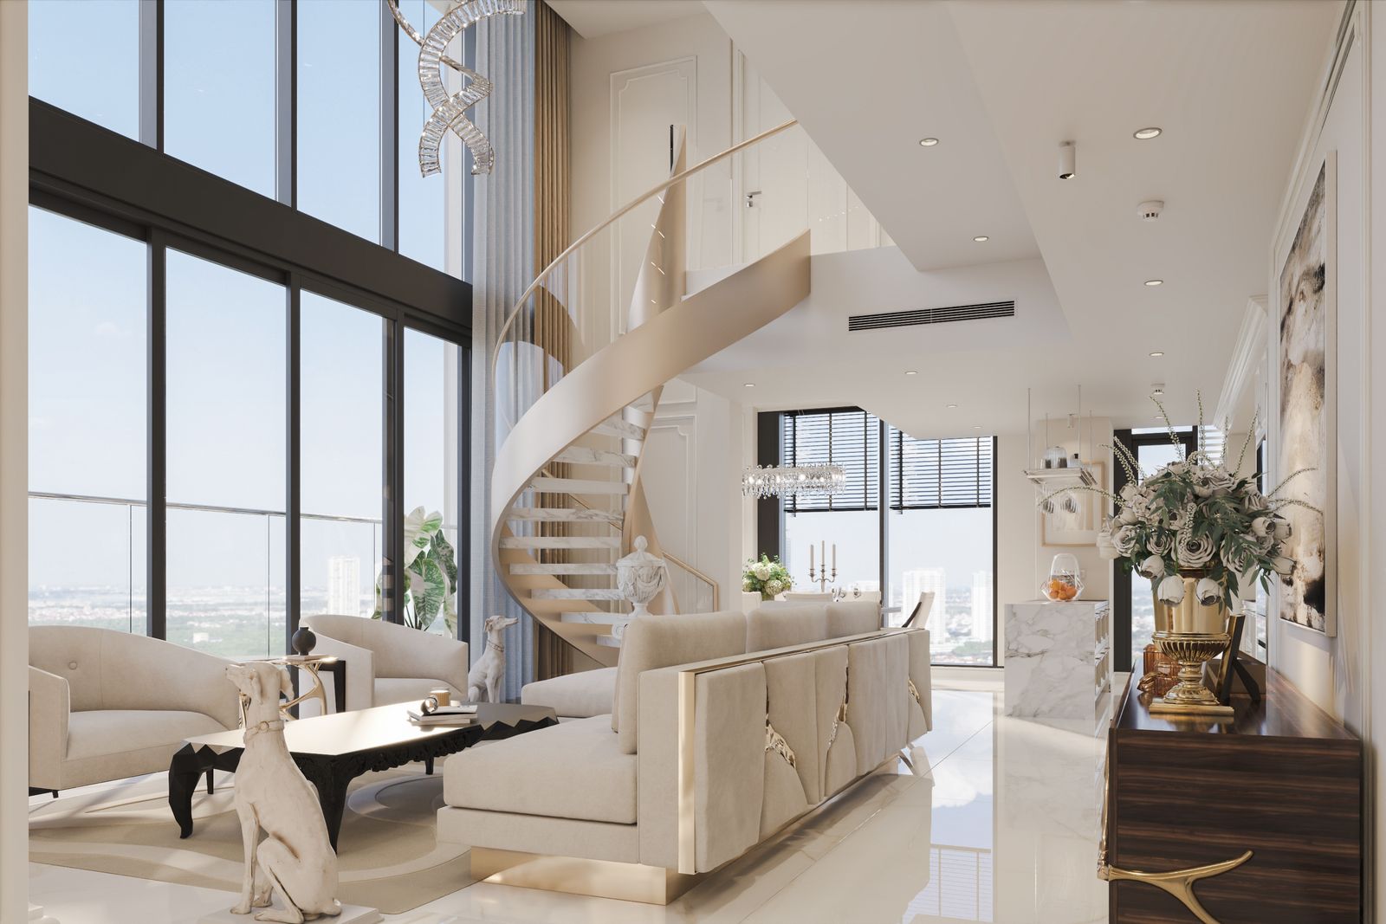
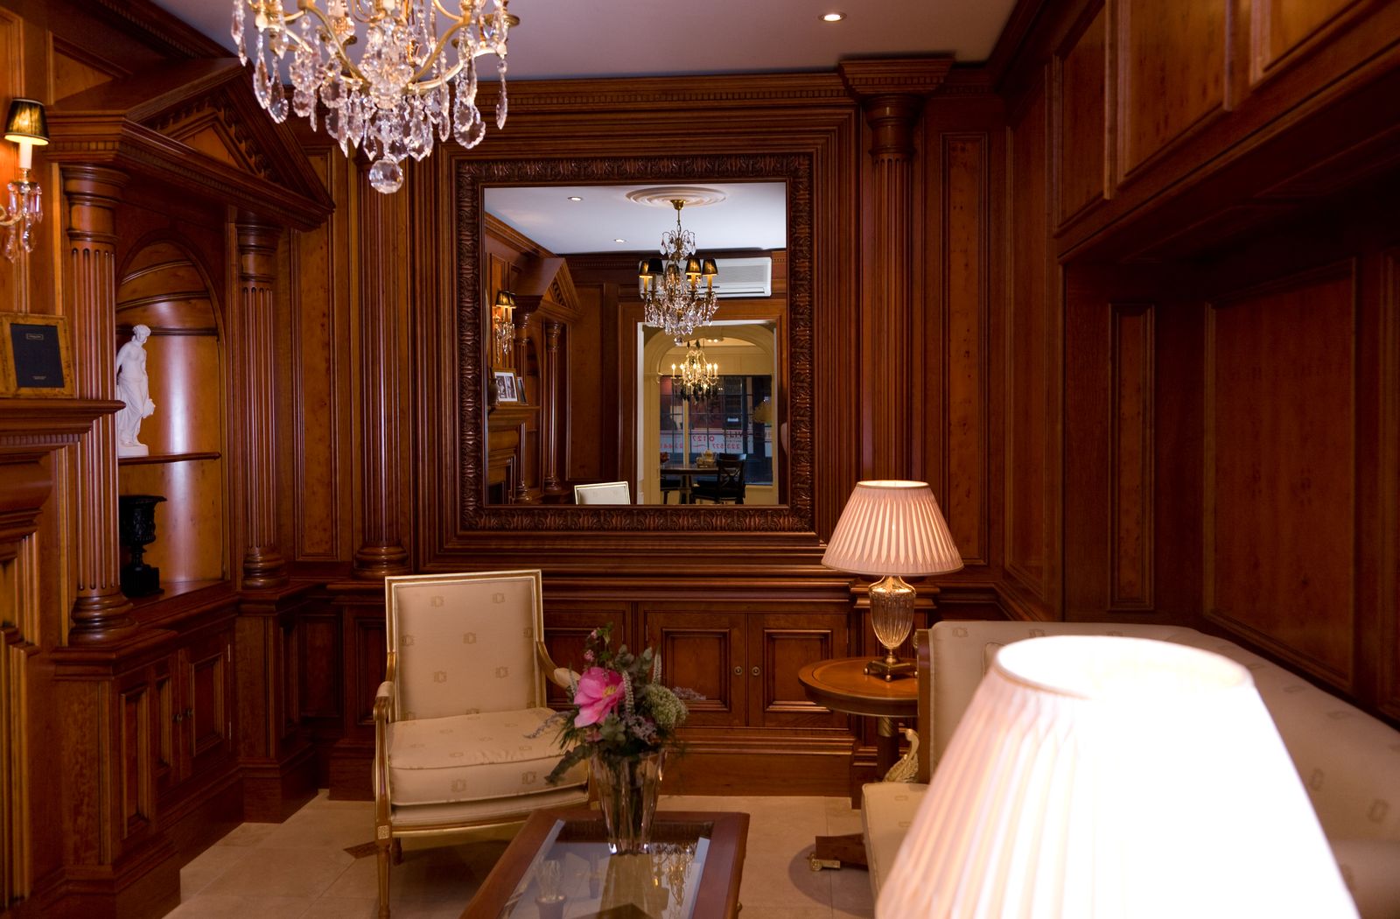
Complete interiors for private residences: space planning, panelling, lighting, colour, materials, furniture and art, presented in drawings, material boards and photorealistic 3D.
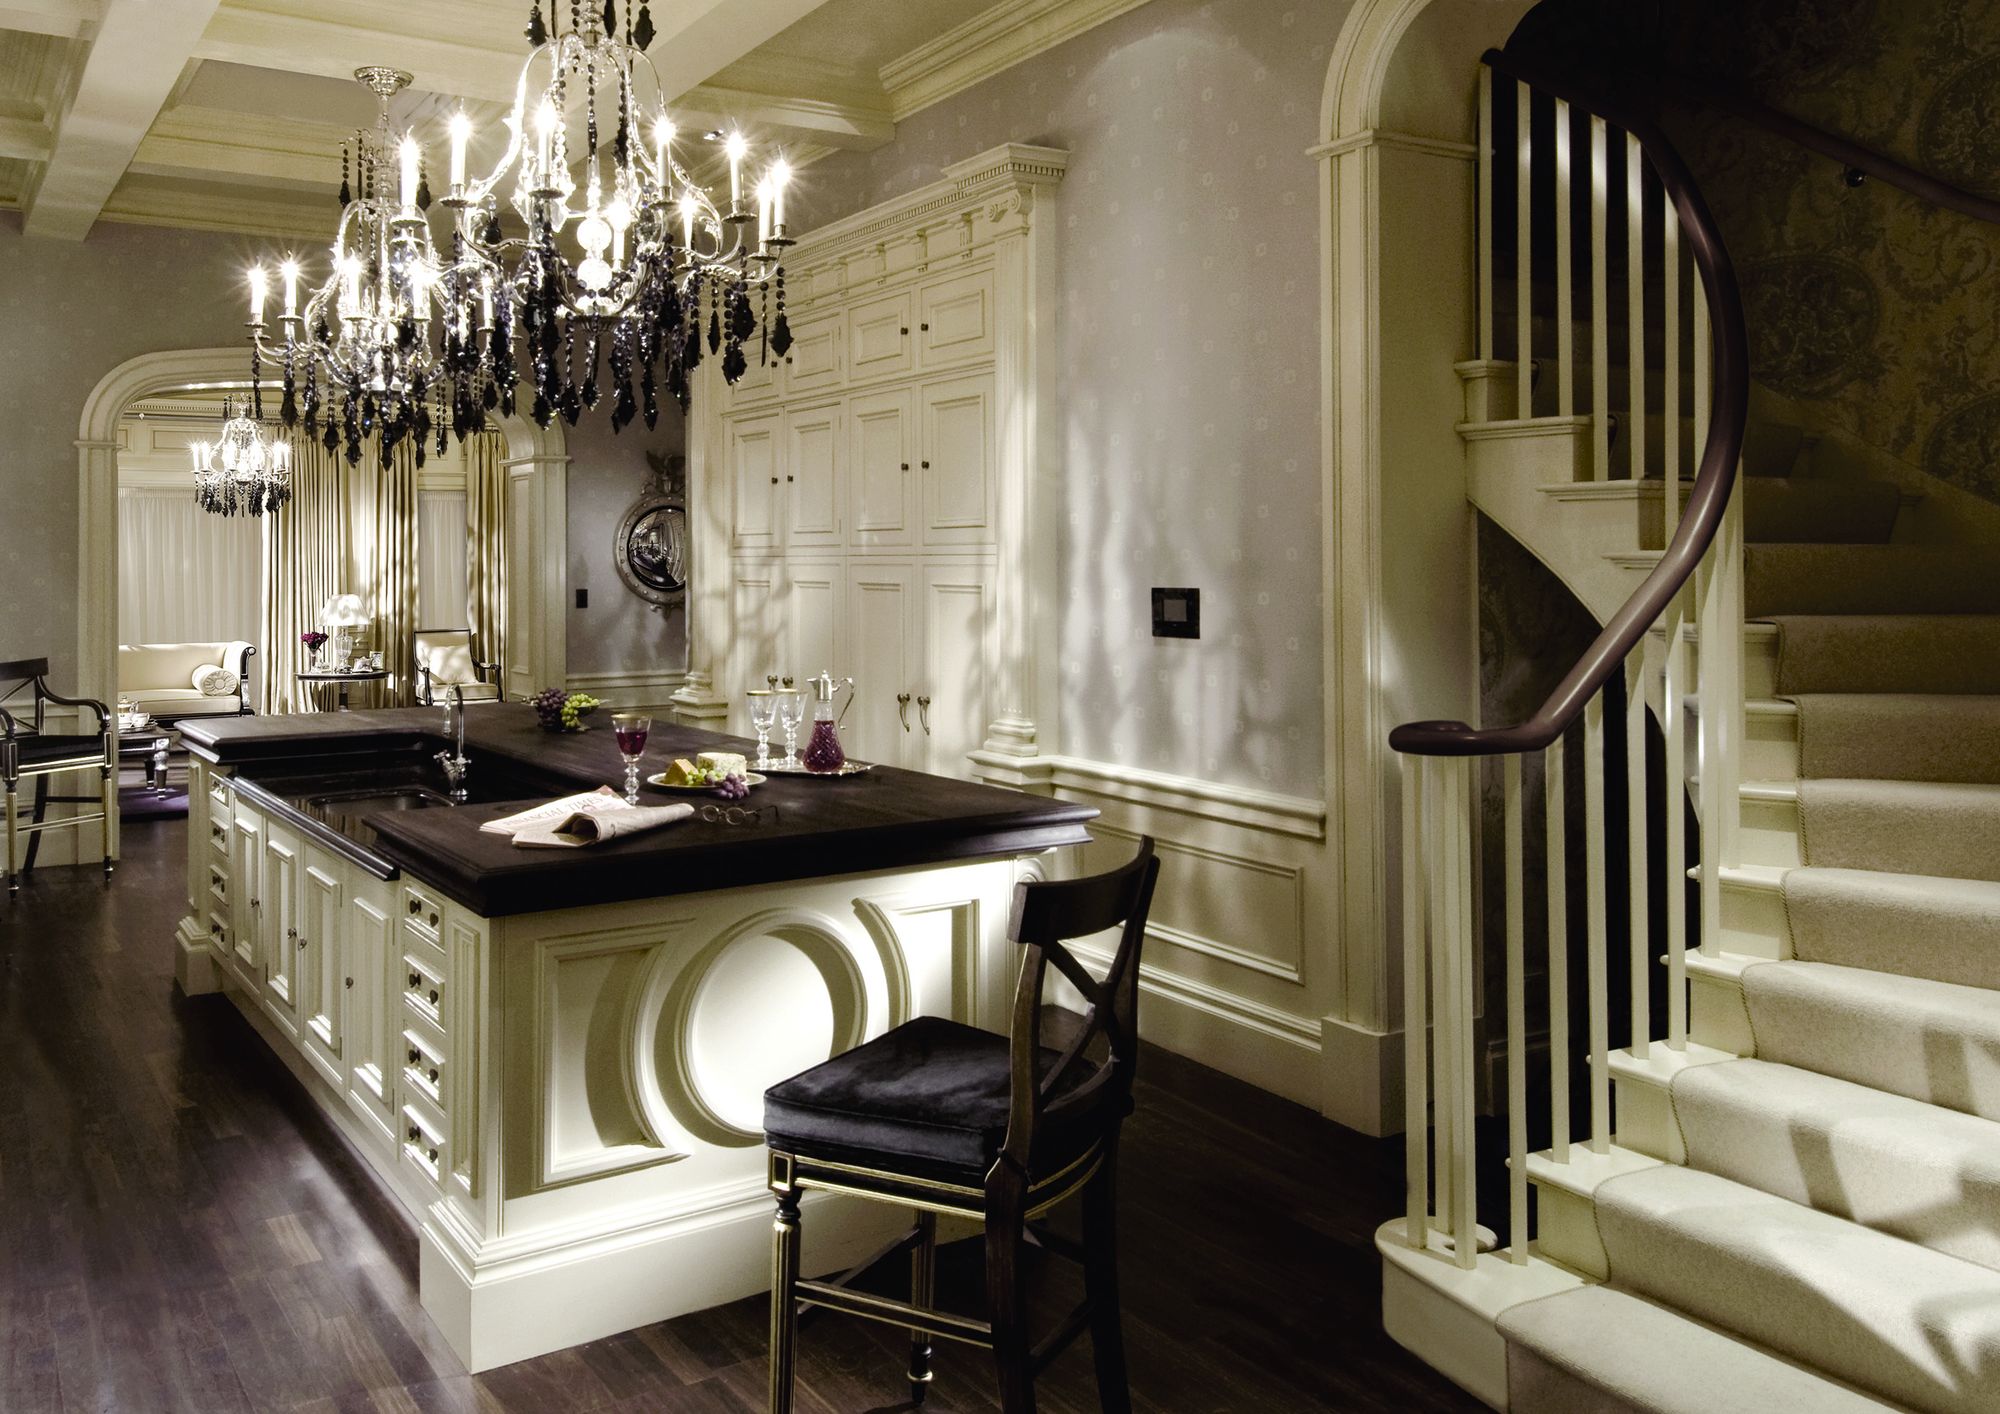
Our site team builds the interior to the drawings: partitions, ceilings, panelling, stone and installation, supervised stage by stage.
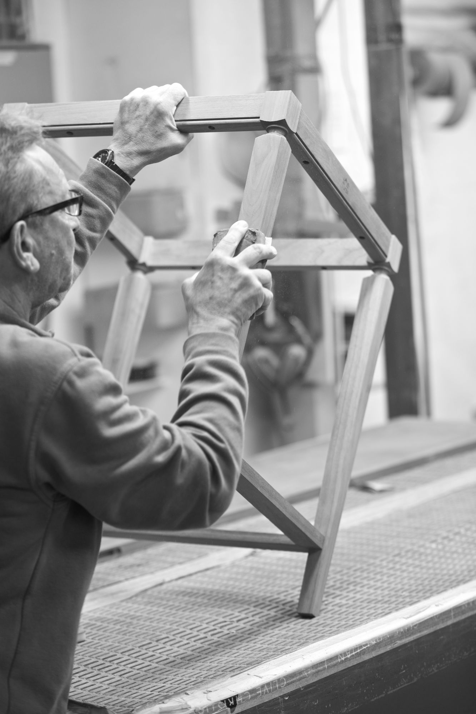
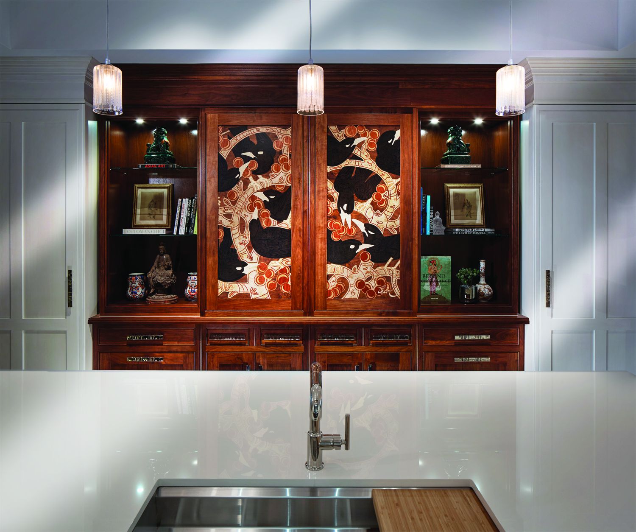
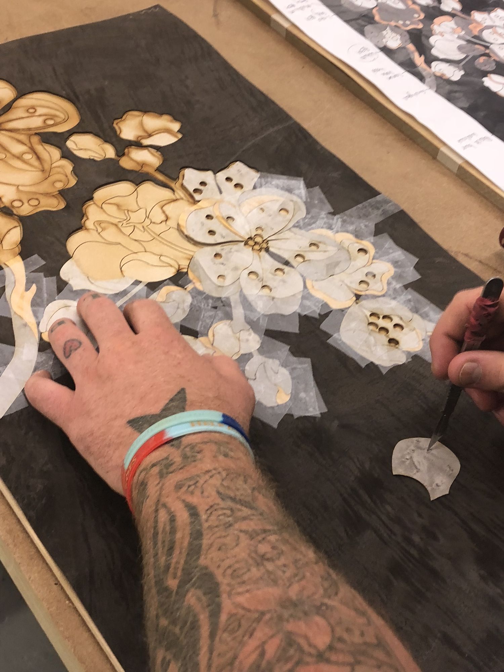
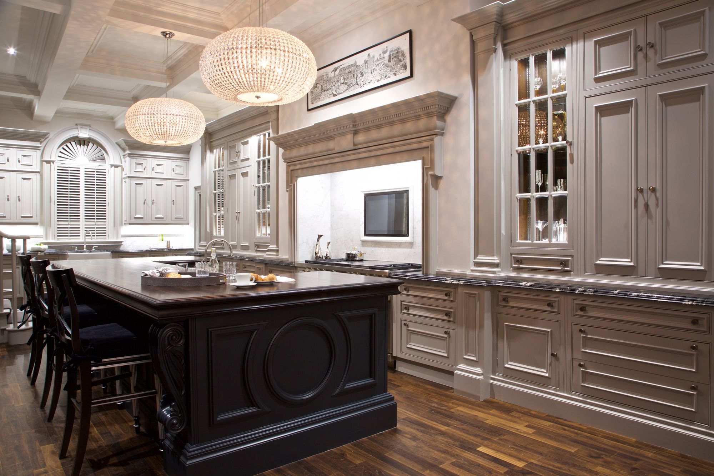
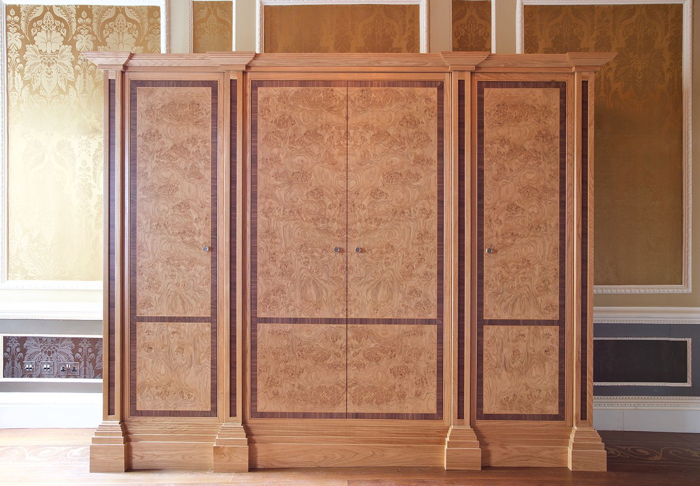
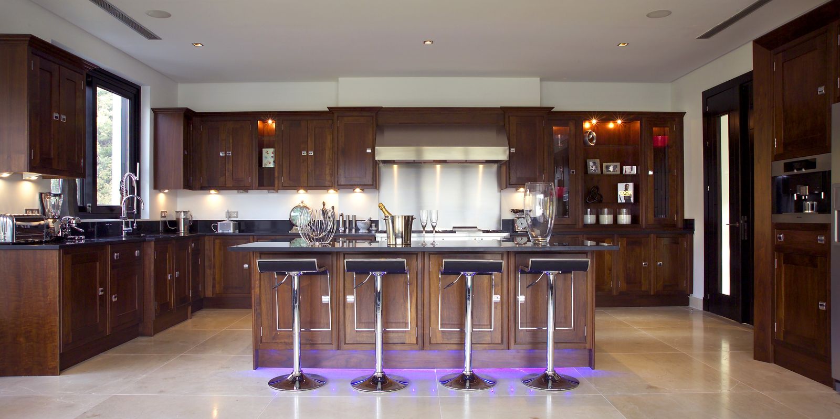
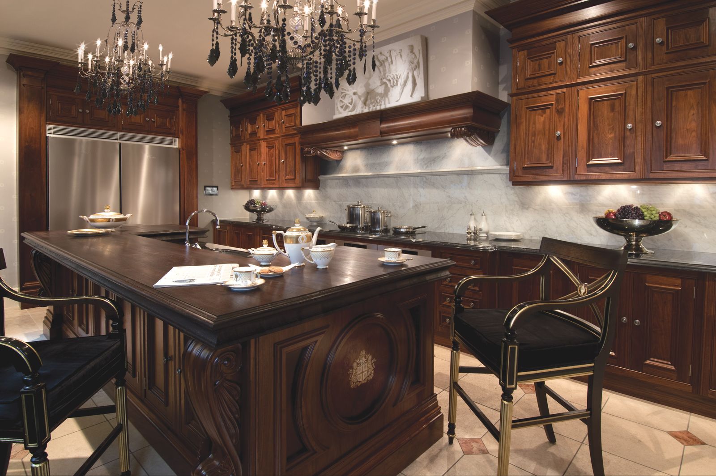
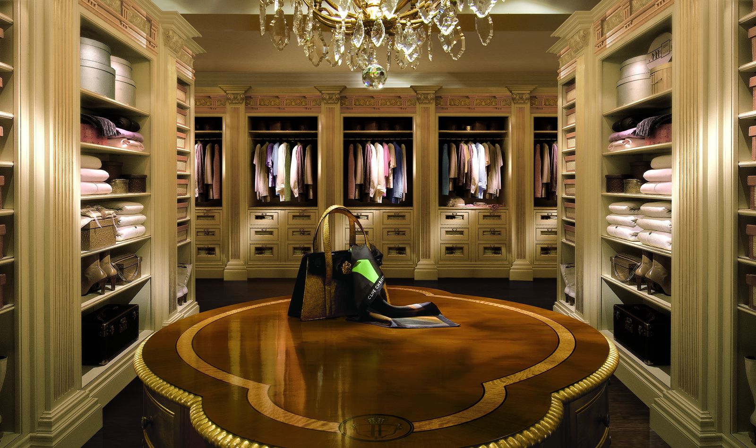
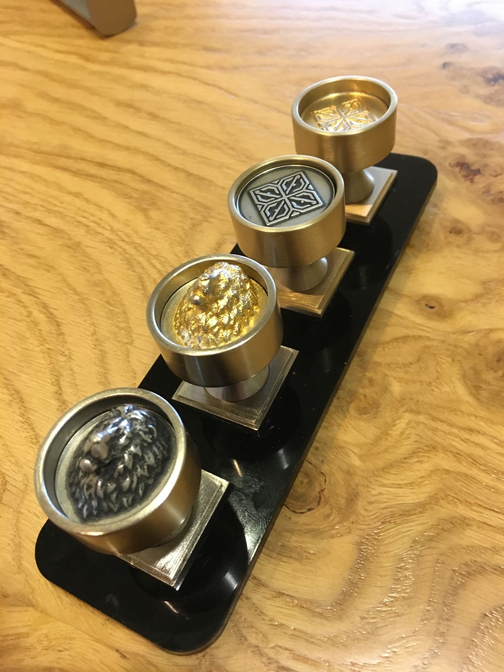
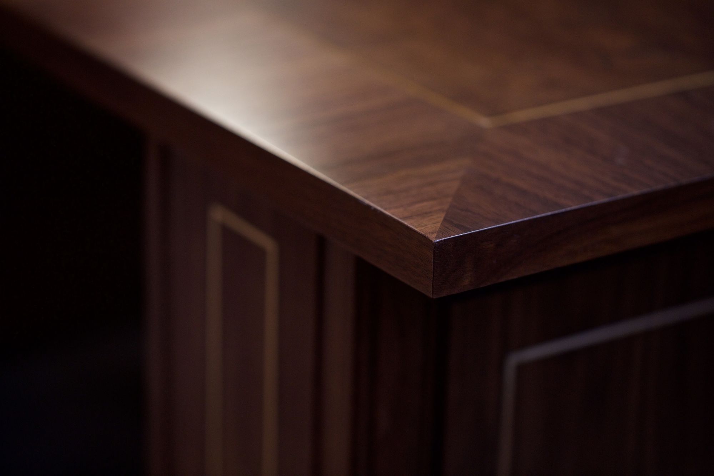
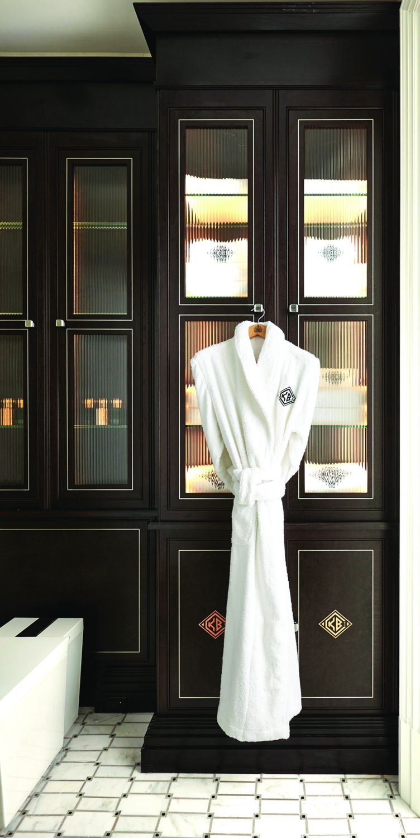
Kitchens, wardrobes, panelling and furniture made in our own workshop in Vietnam, with selected artisans for specialist crafts.
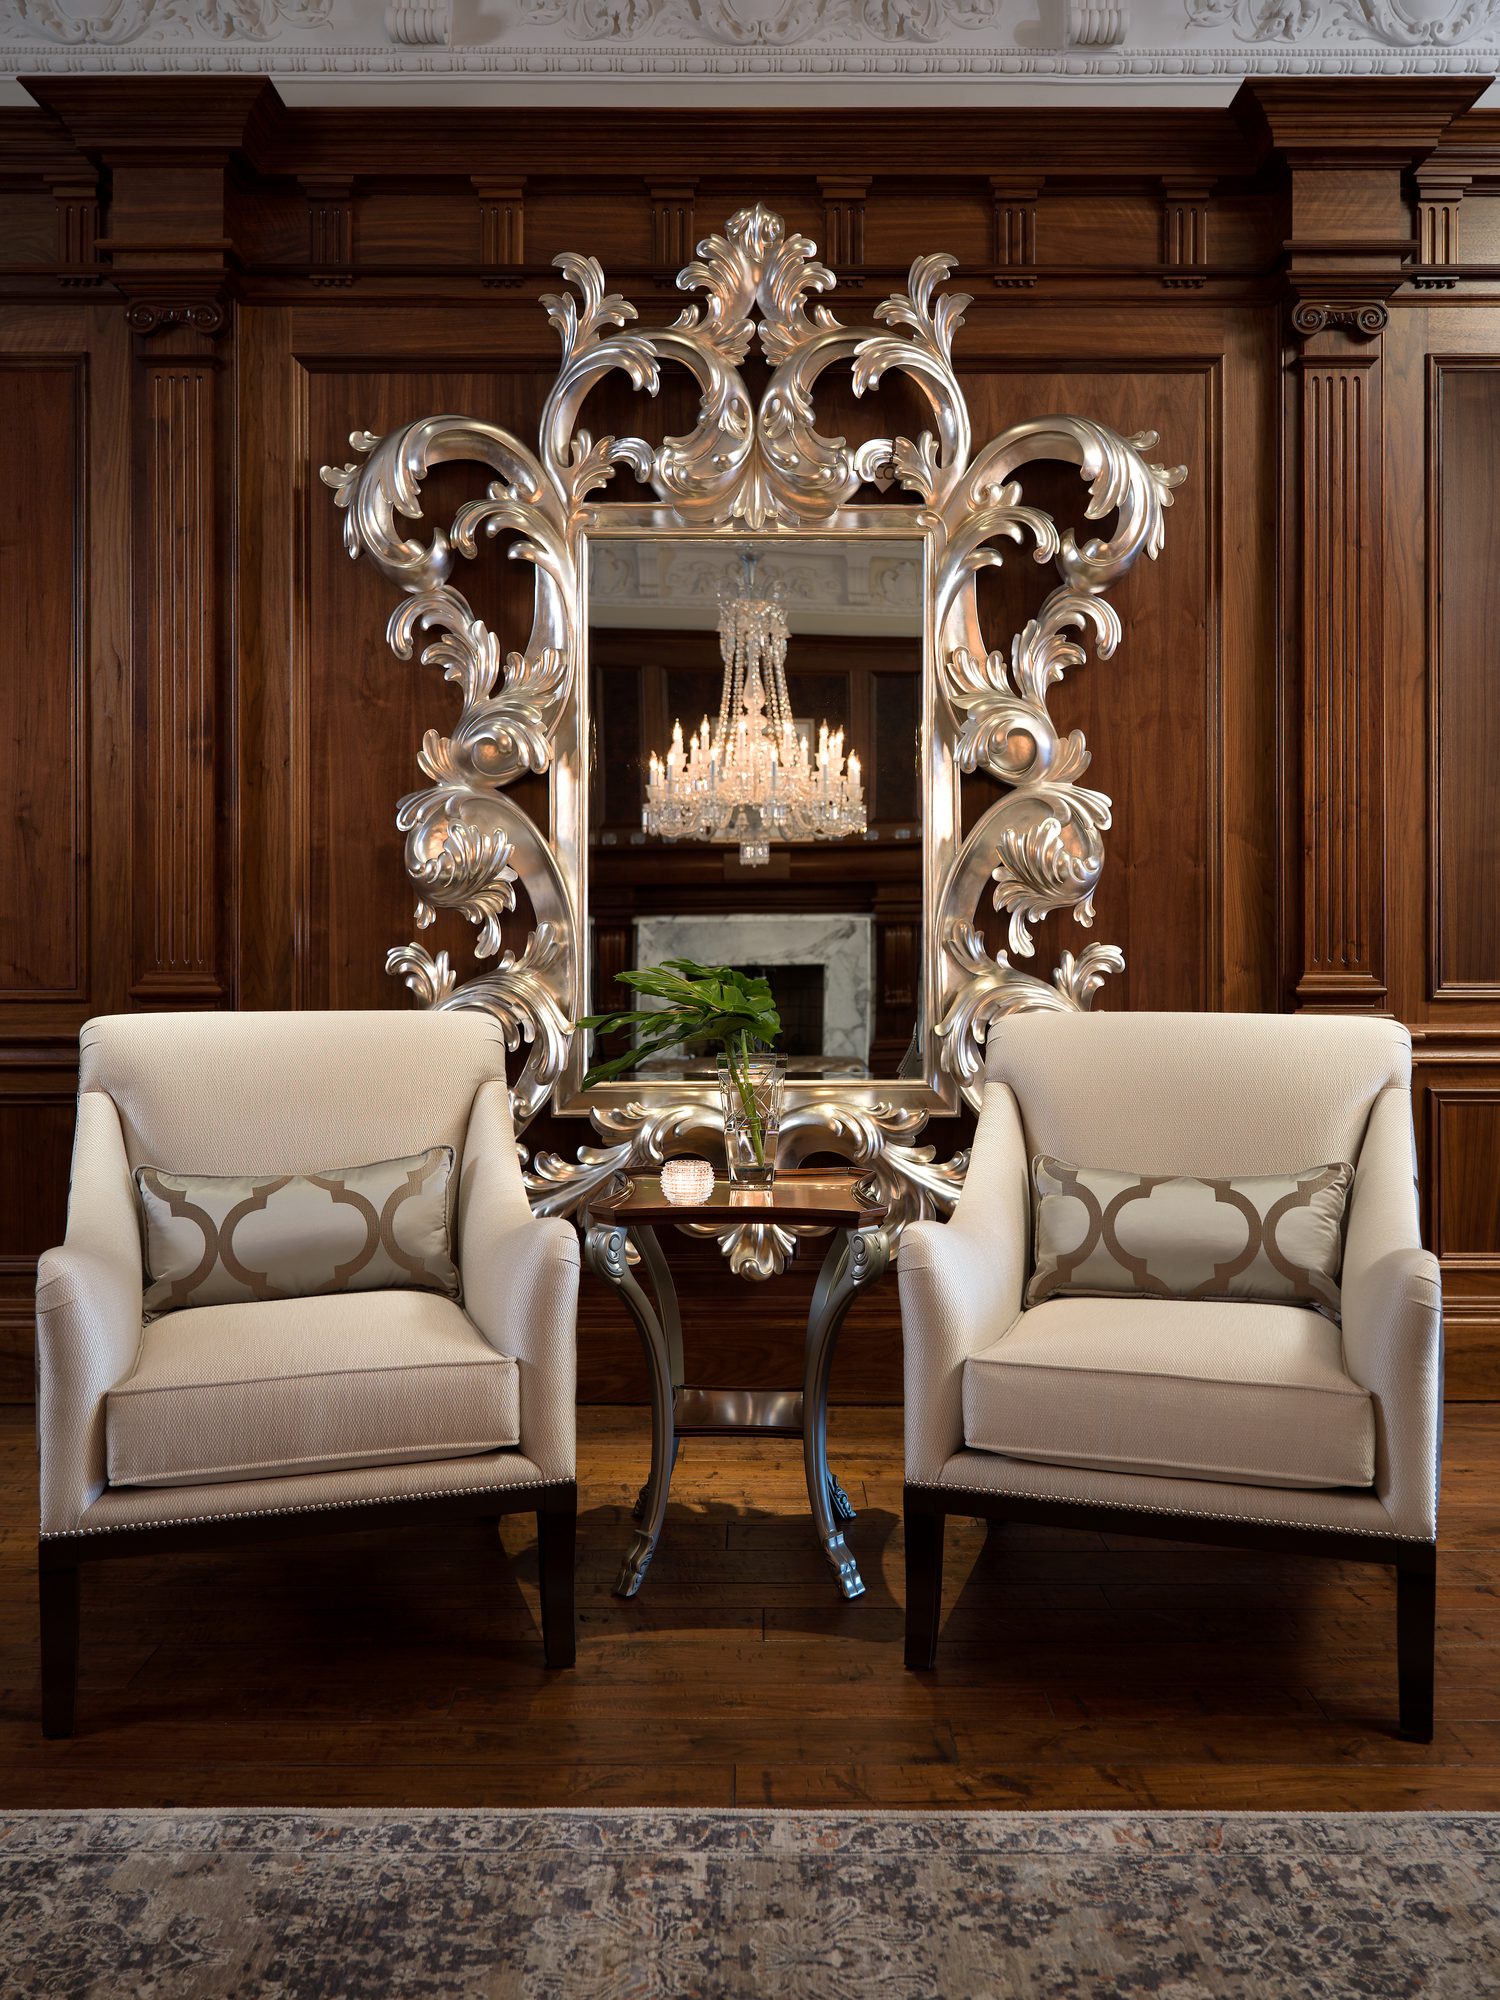
Loose furniture, lighting, fabrics, art and accessories specified for the scheme, sourced, inspected before delivery and installed by our team.
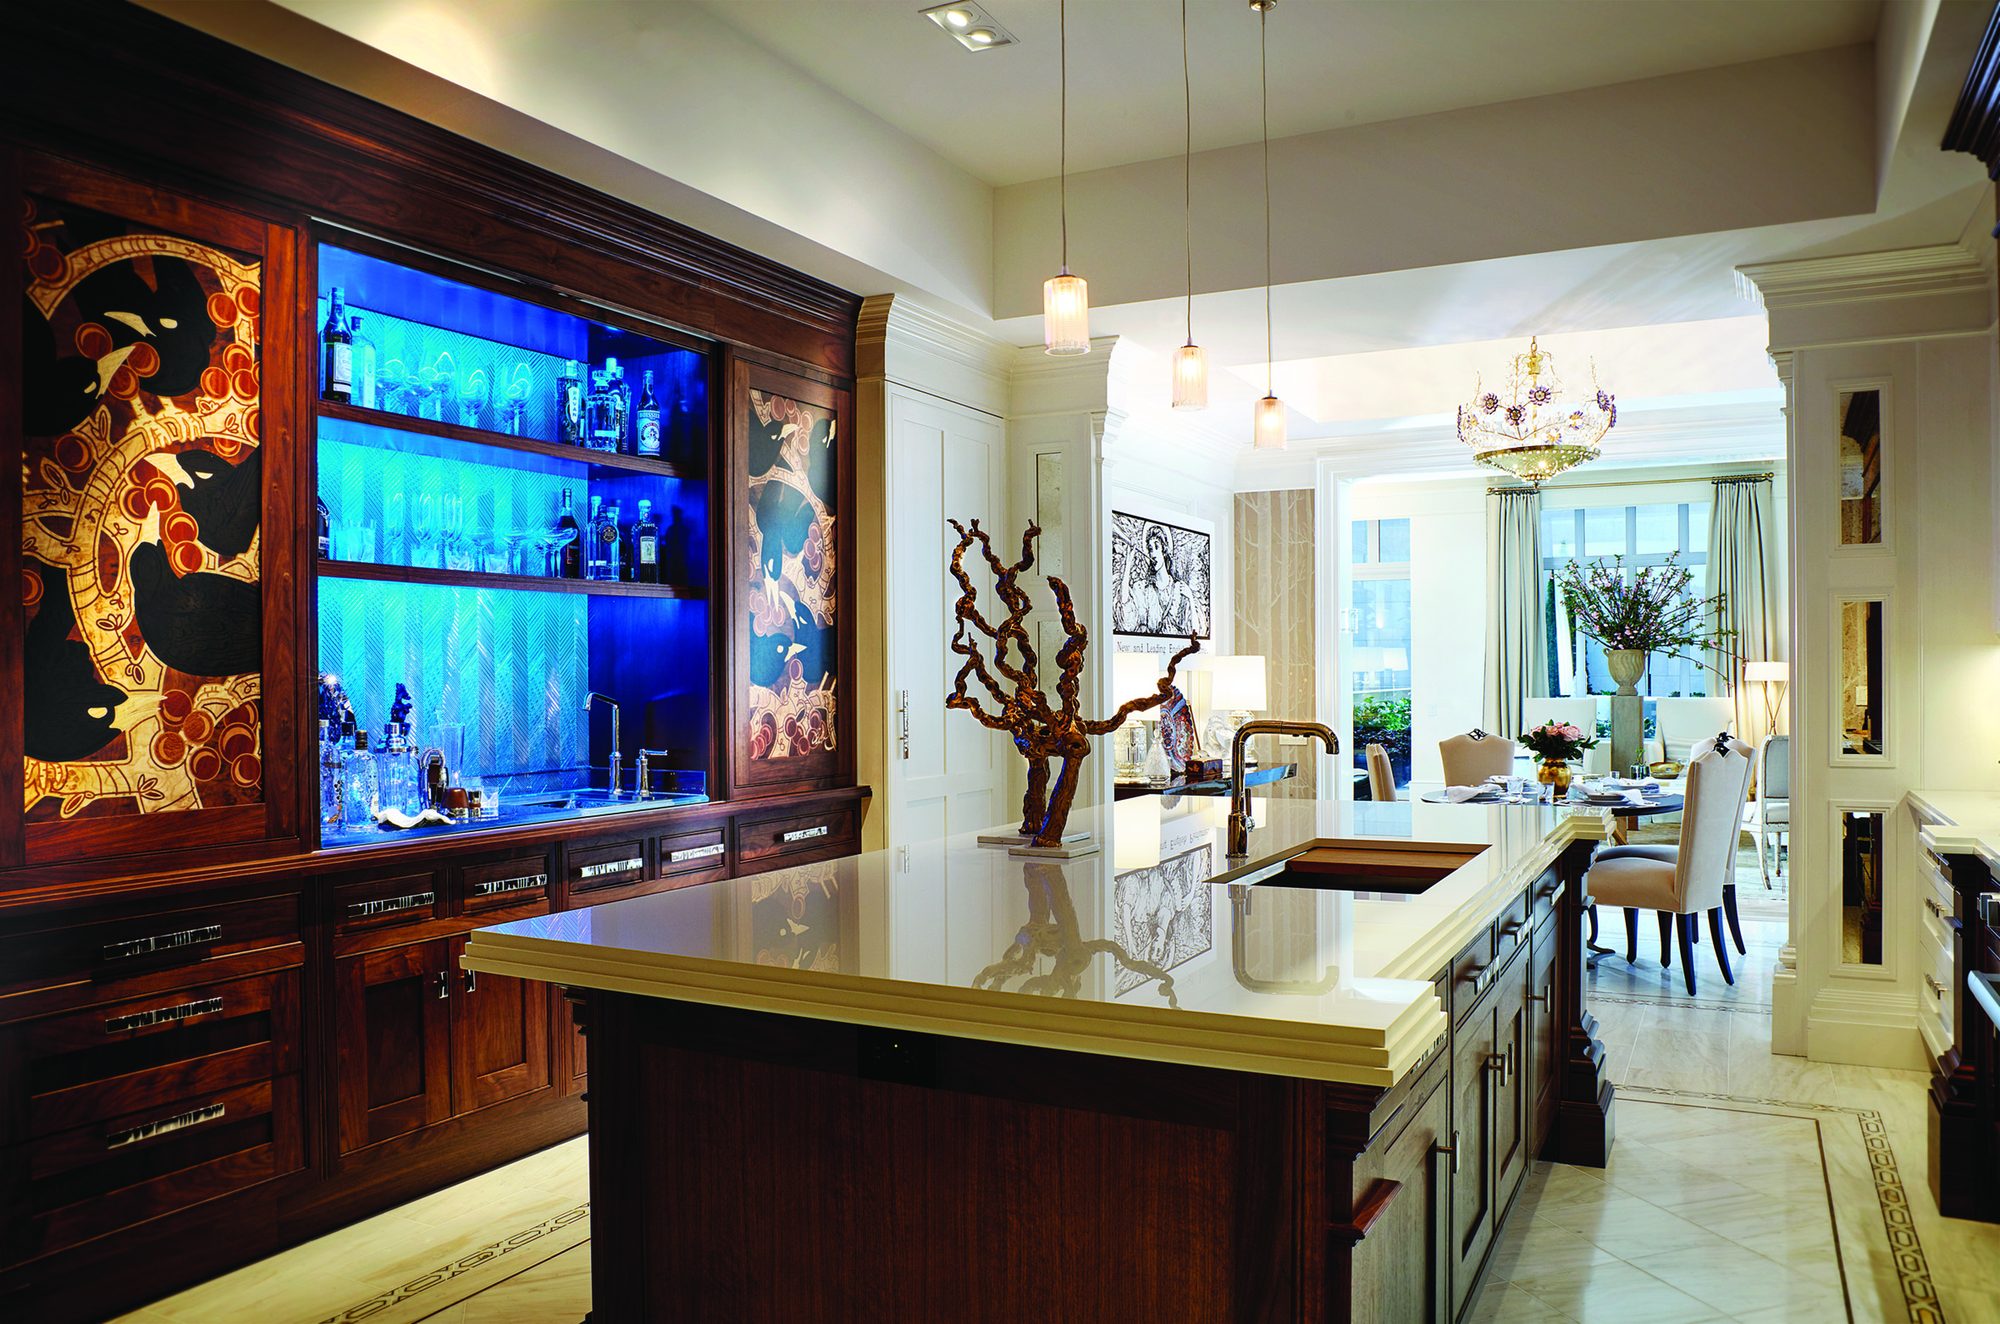
Design, construction, manufacturing and furnishing under one contract and one project manager. You may also commission a single stage: we fit around your team.
For lighting design, specialist finishes, textiles and art, we work with selected partners, briefed and coordinated by your MONTRIUM project manager.
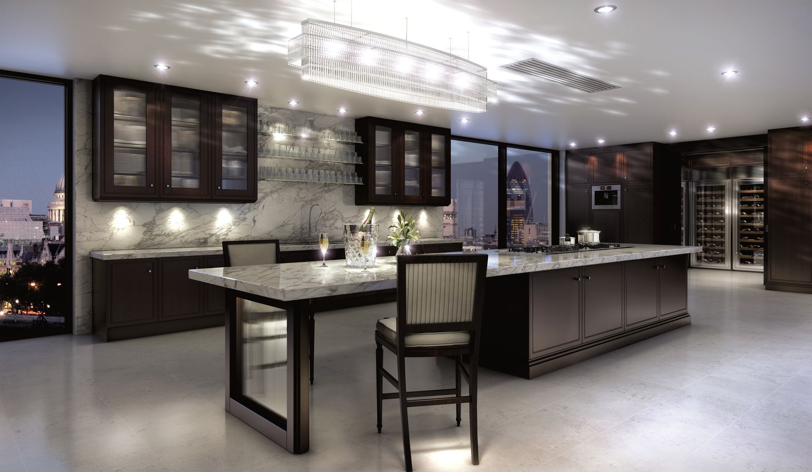
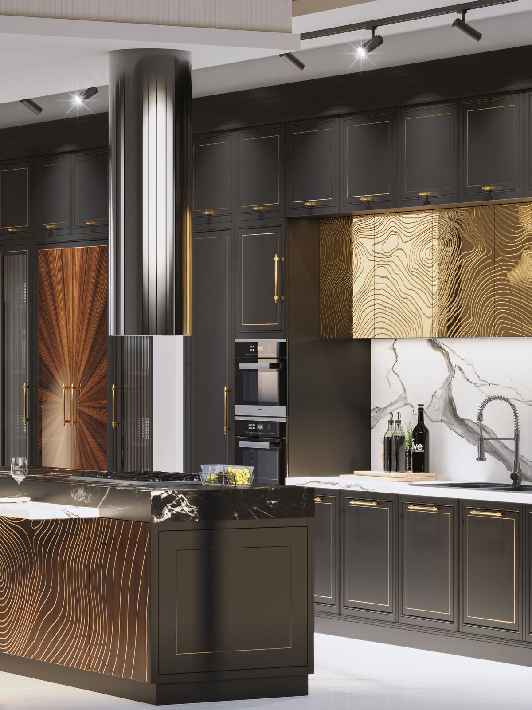
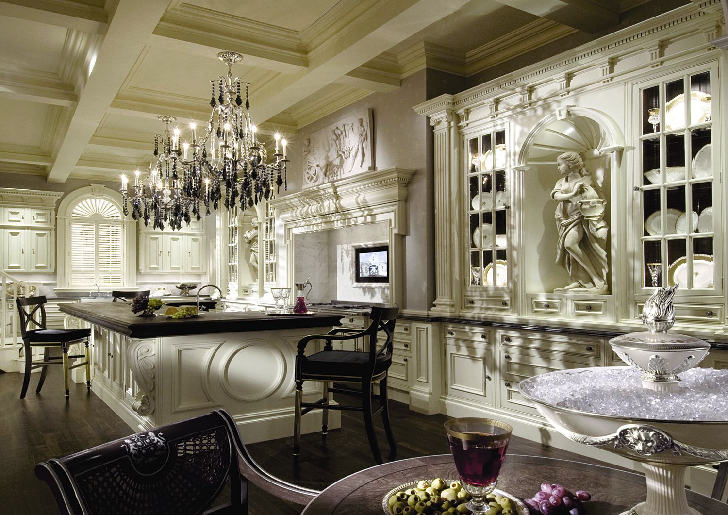
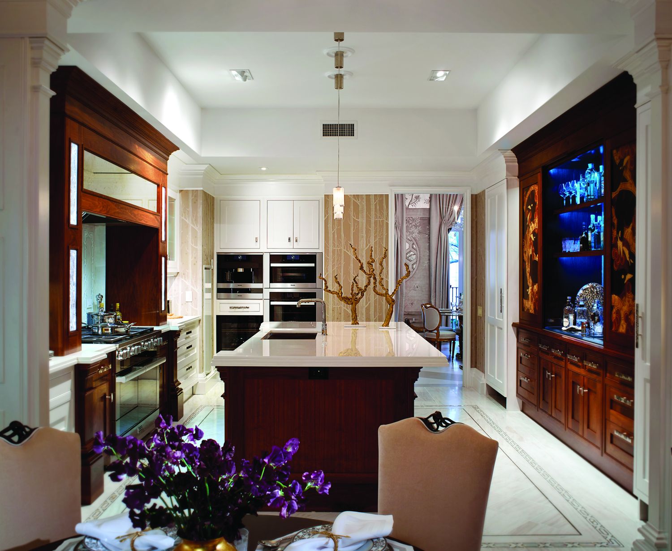
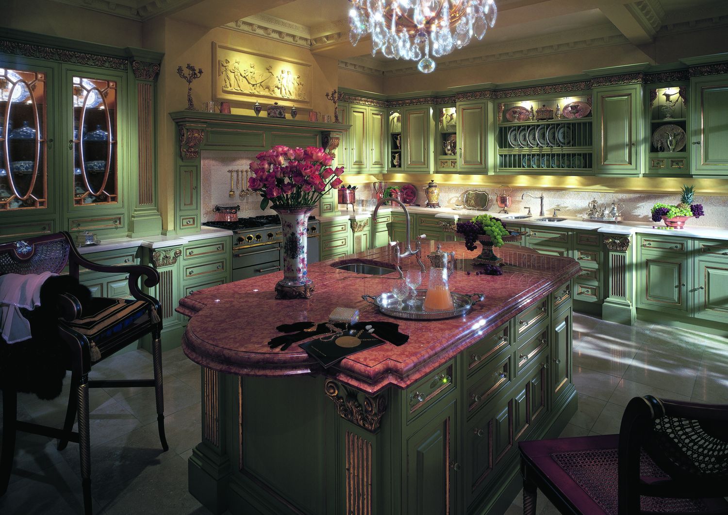
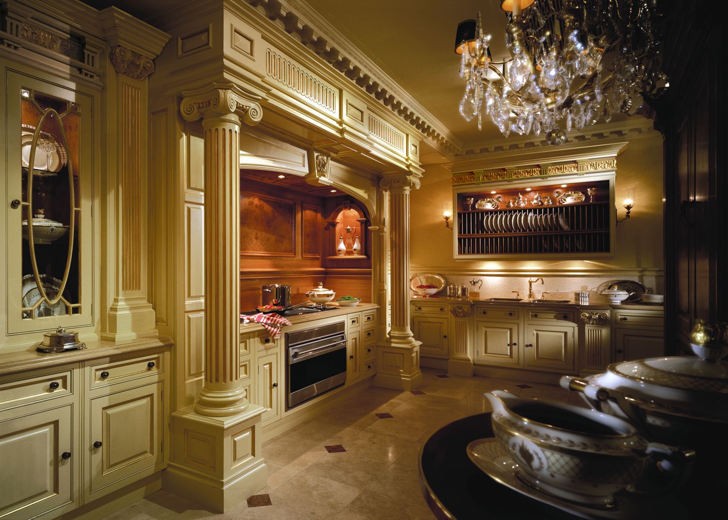
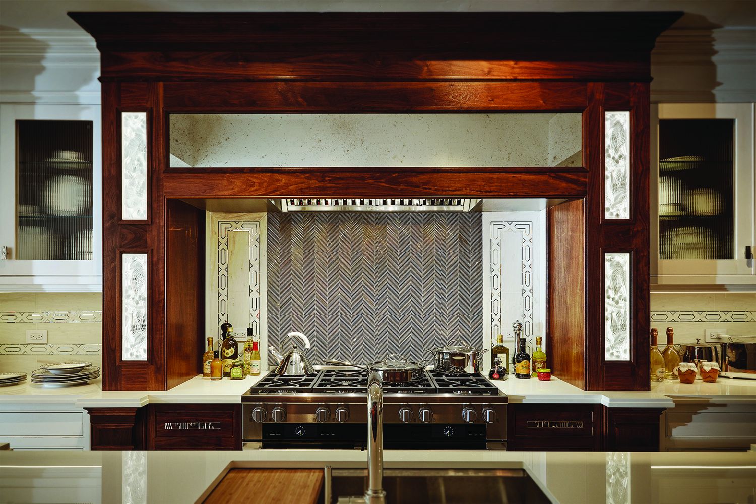
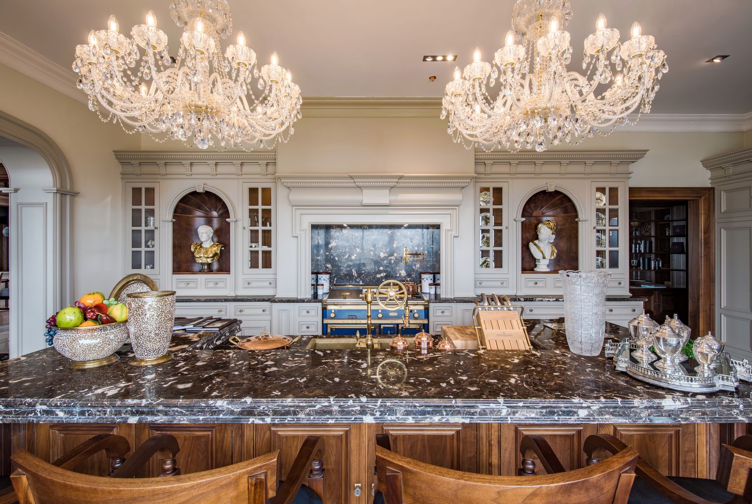
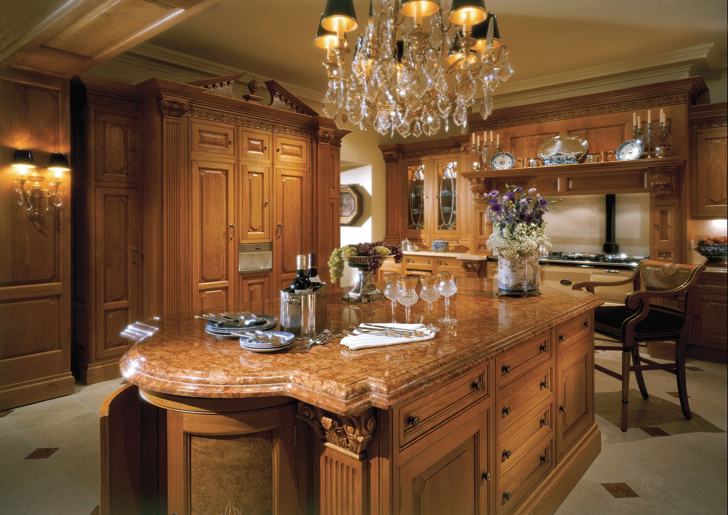
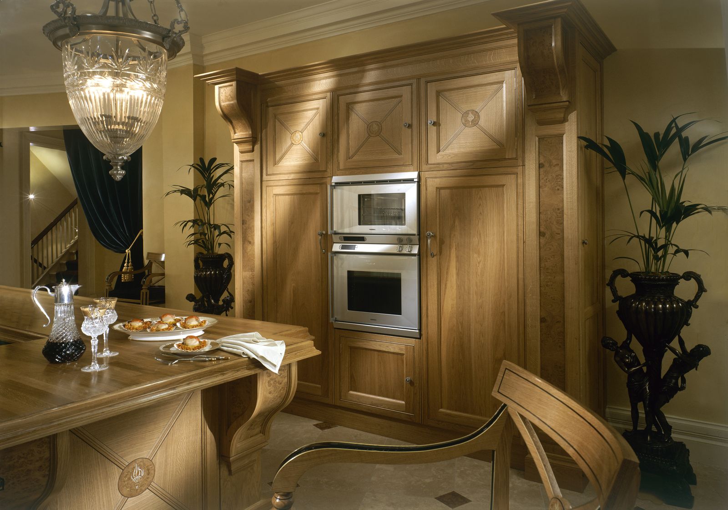
The working heart of the house.
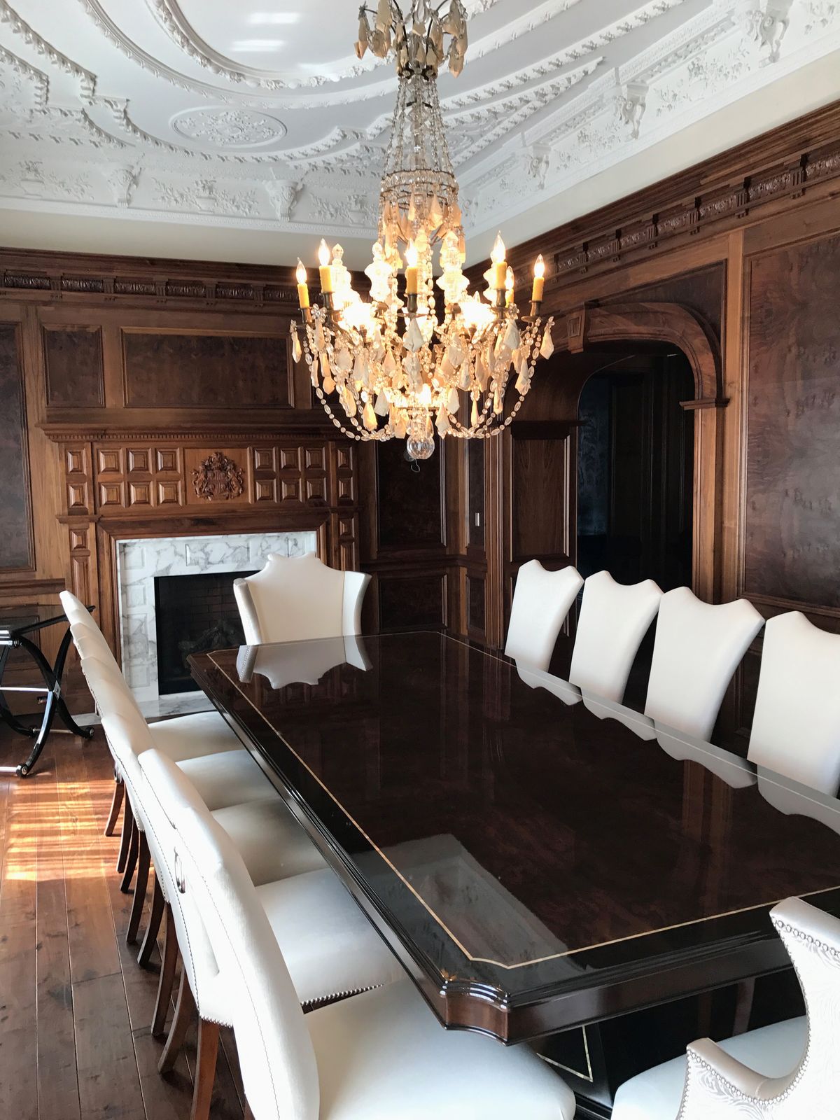
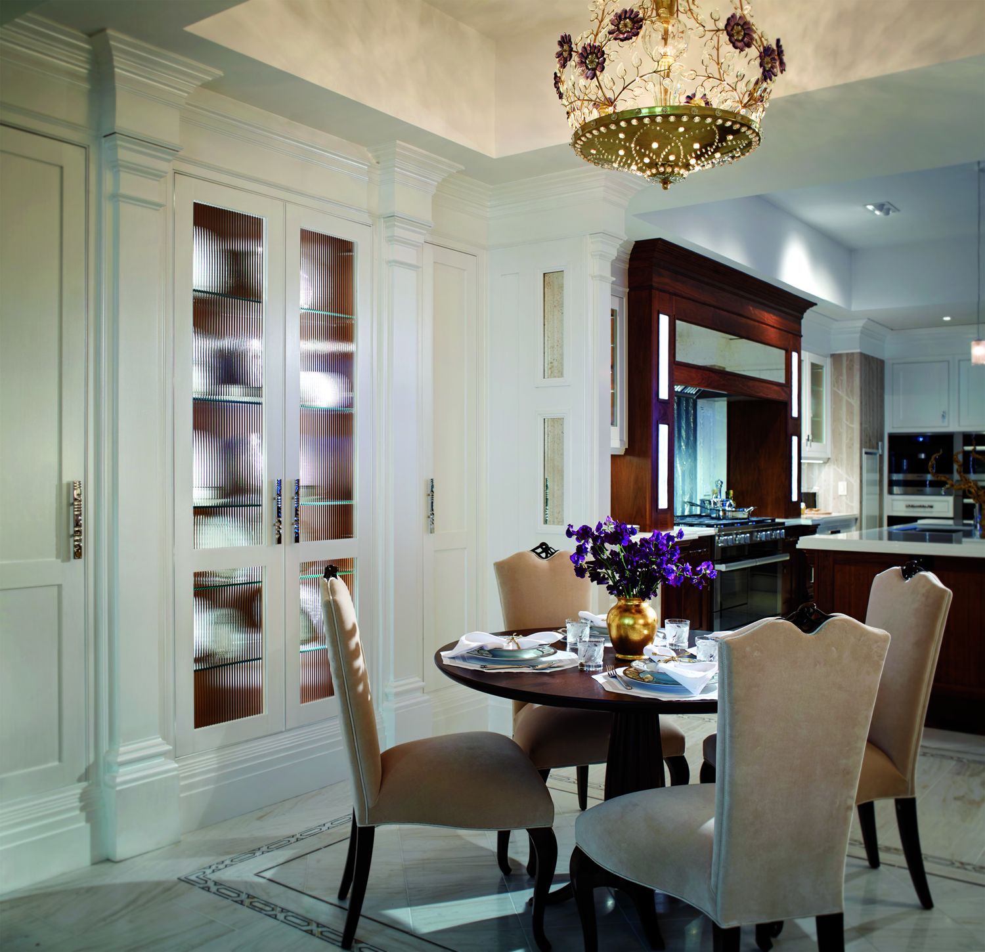
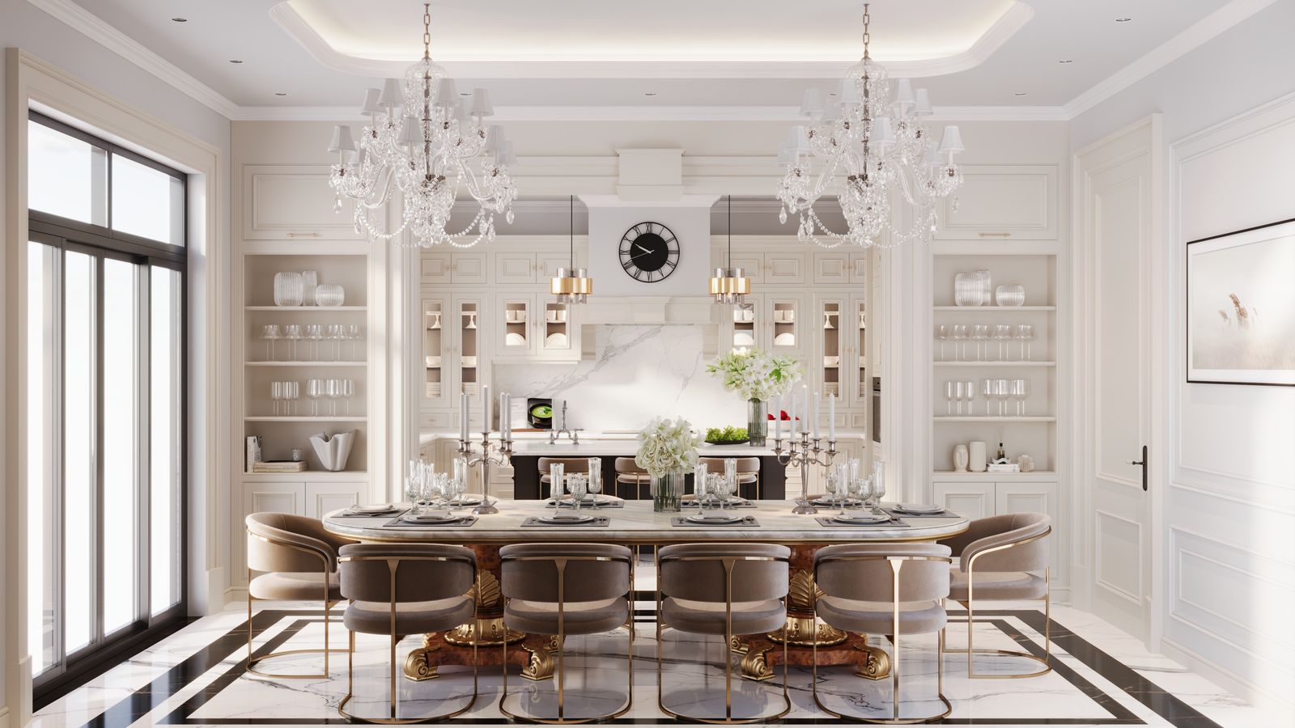
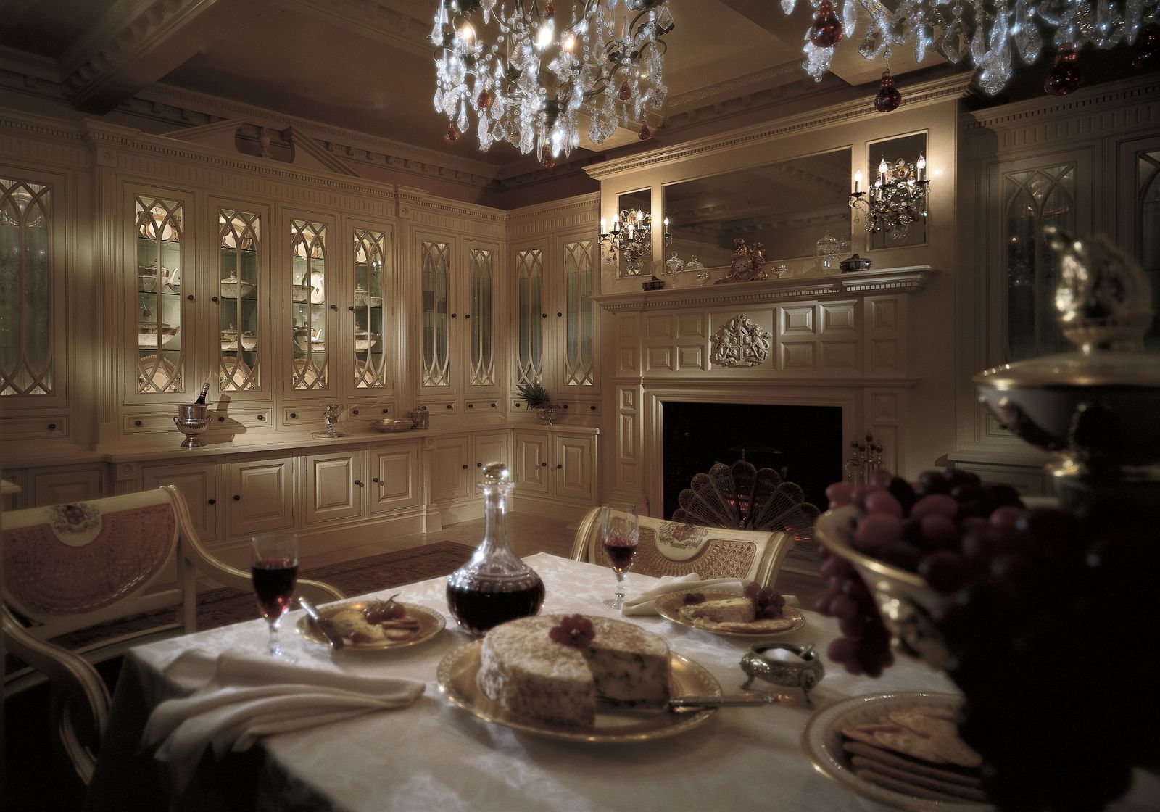
A table set for guests.
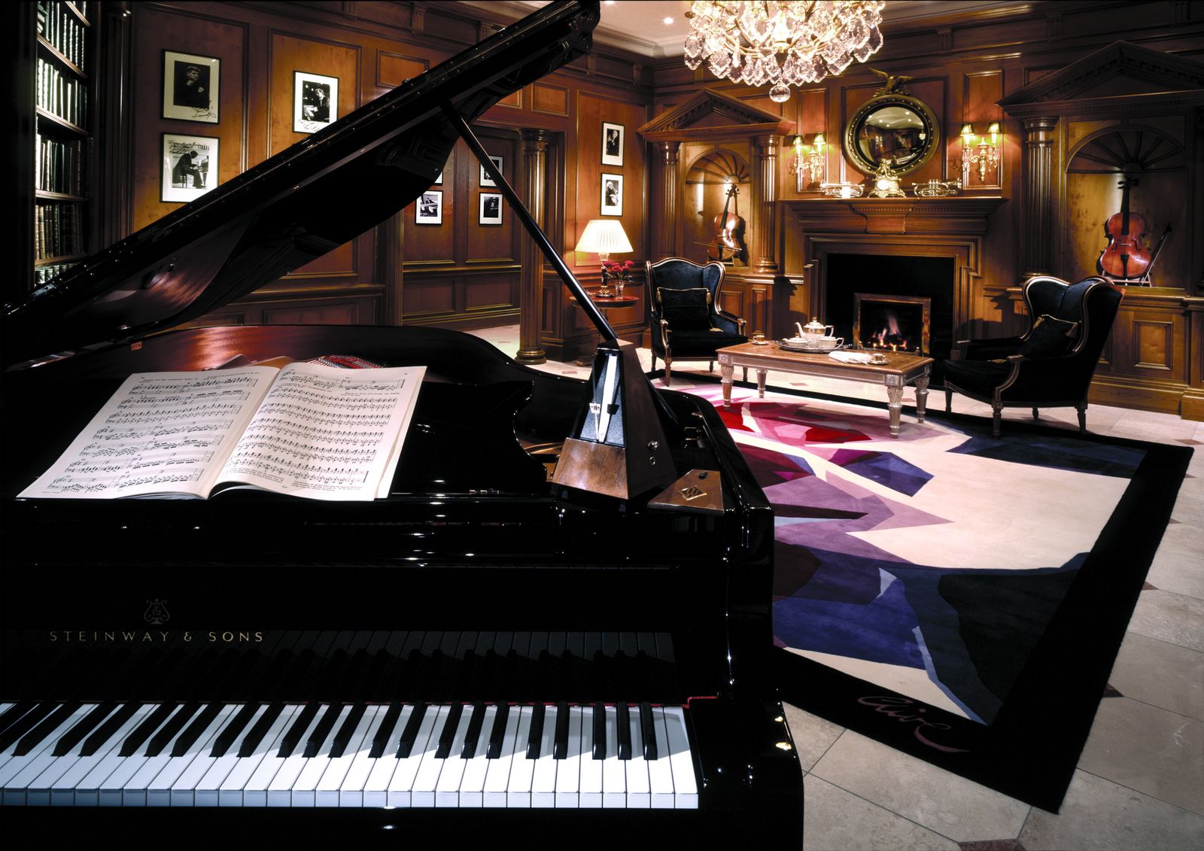
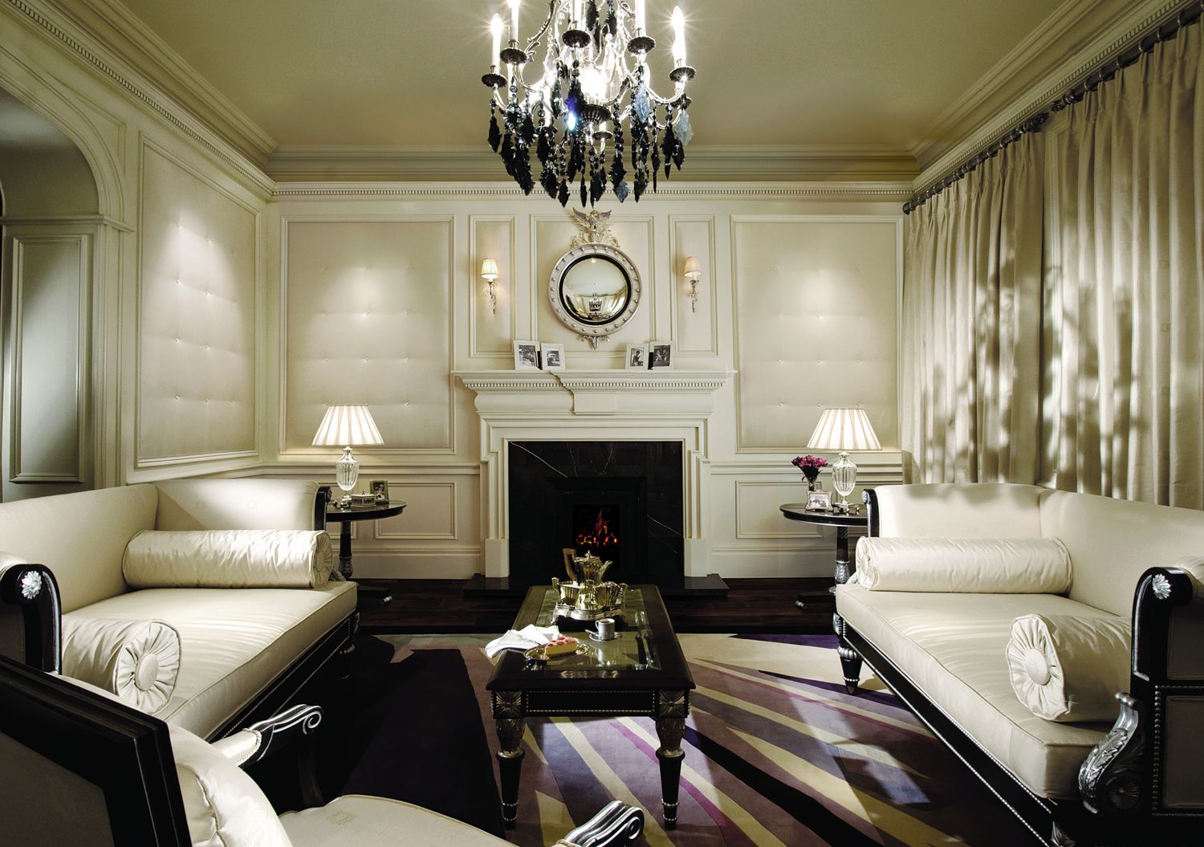
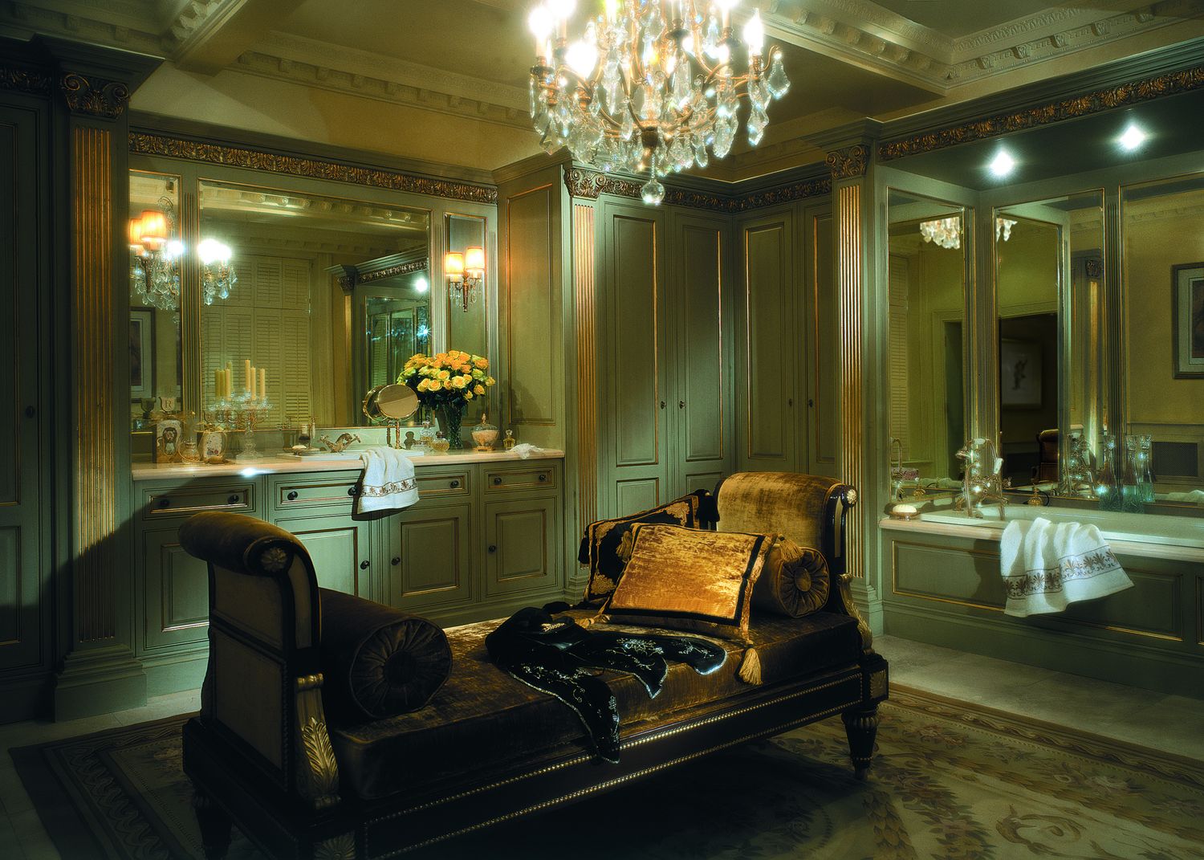
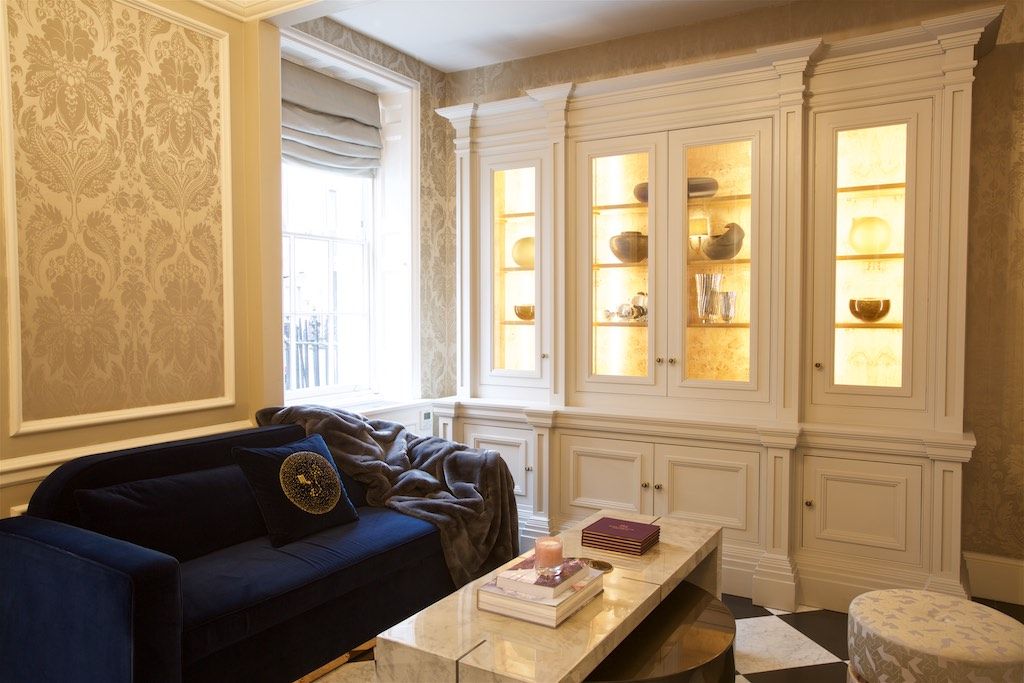
Panelling, seating and light as one room.
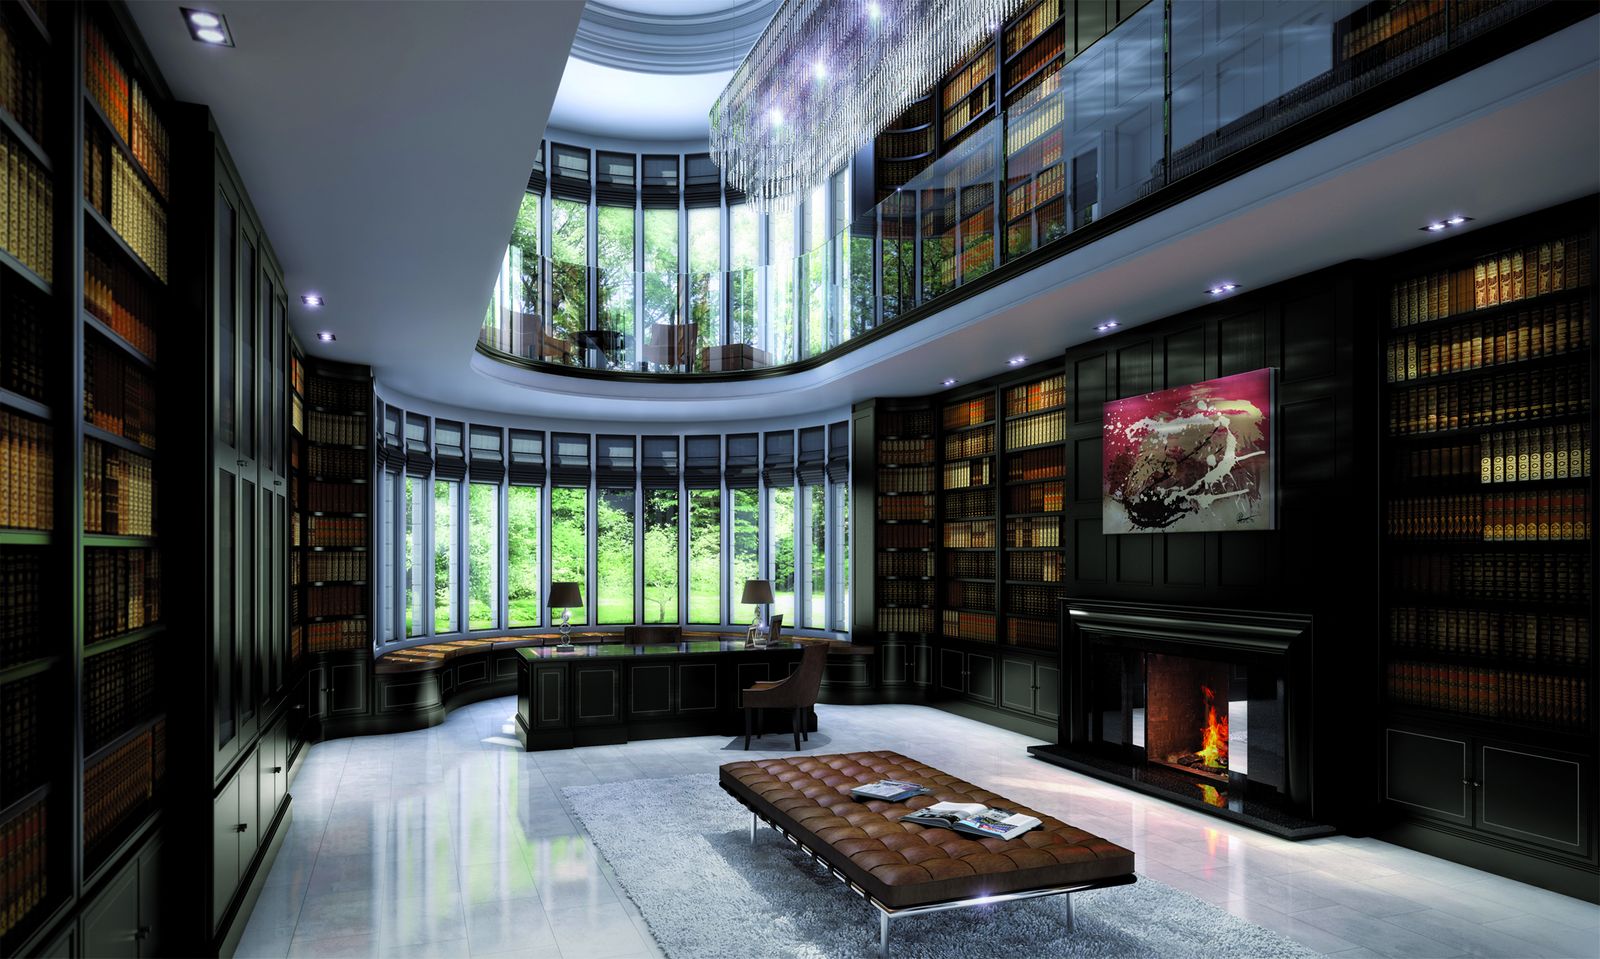
Rooms built around what you keep.
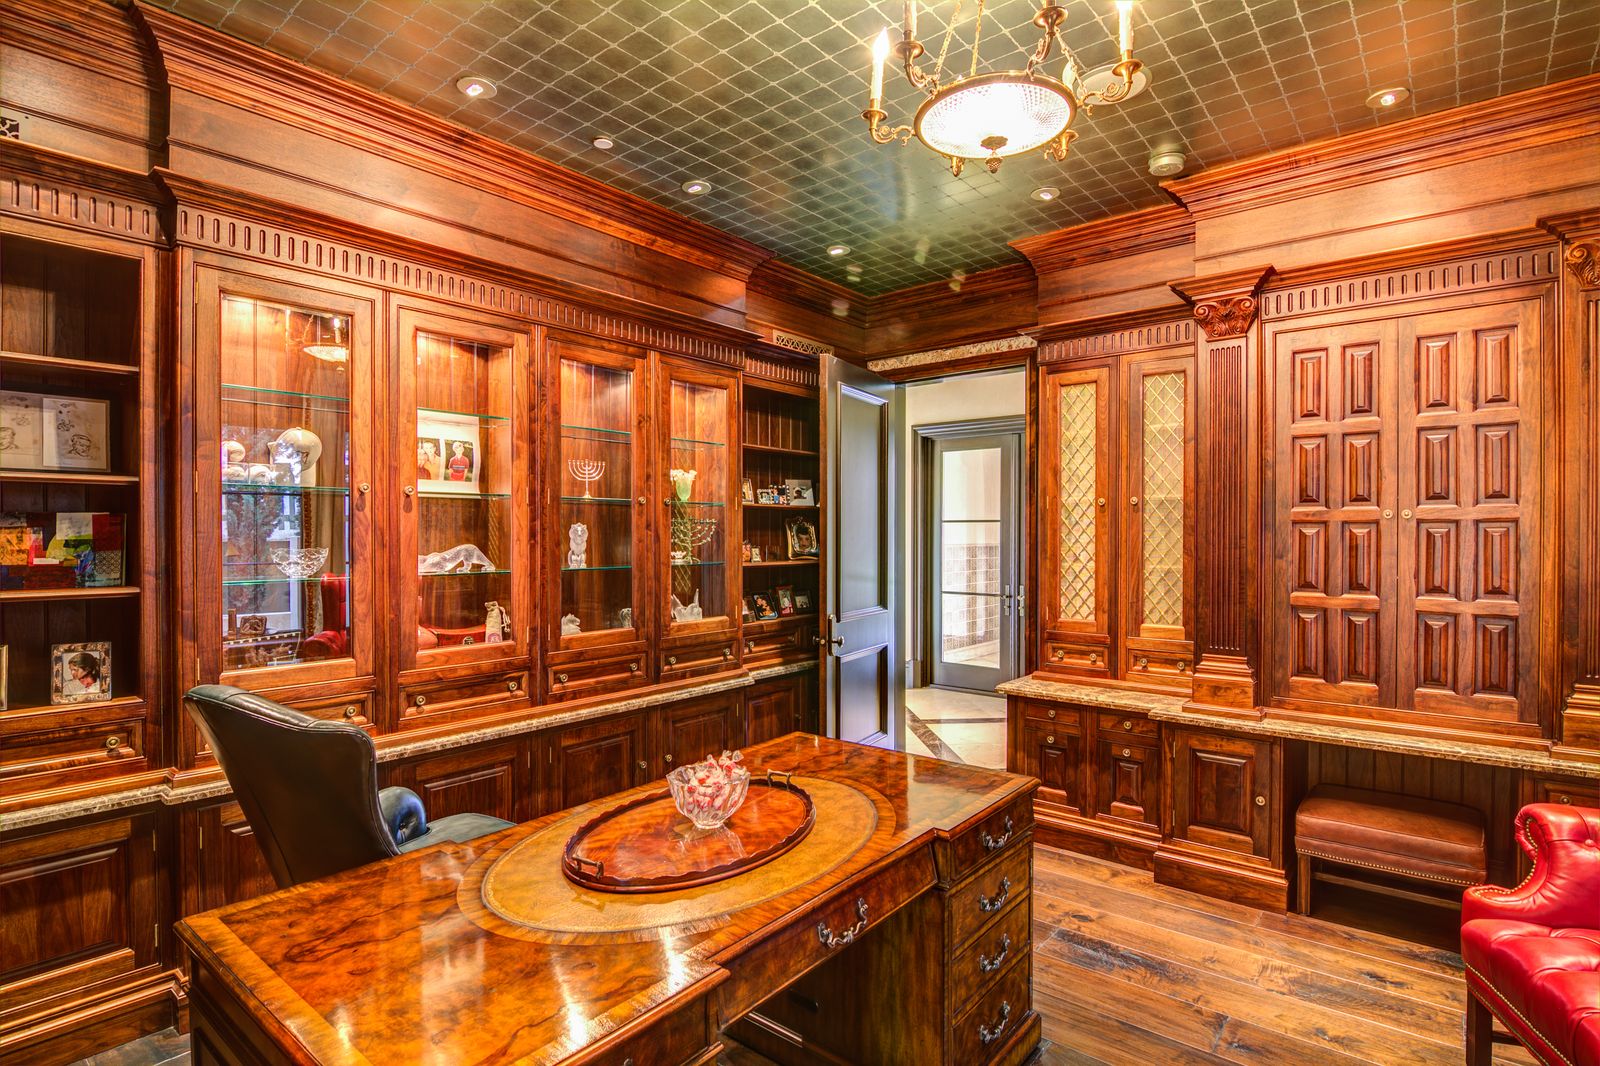
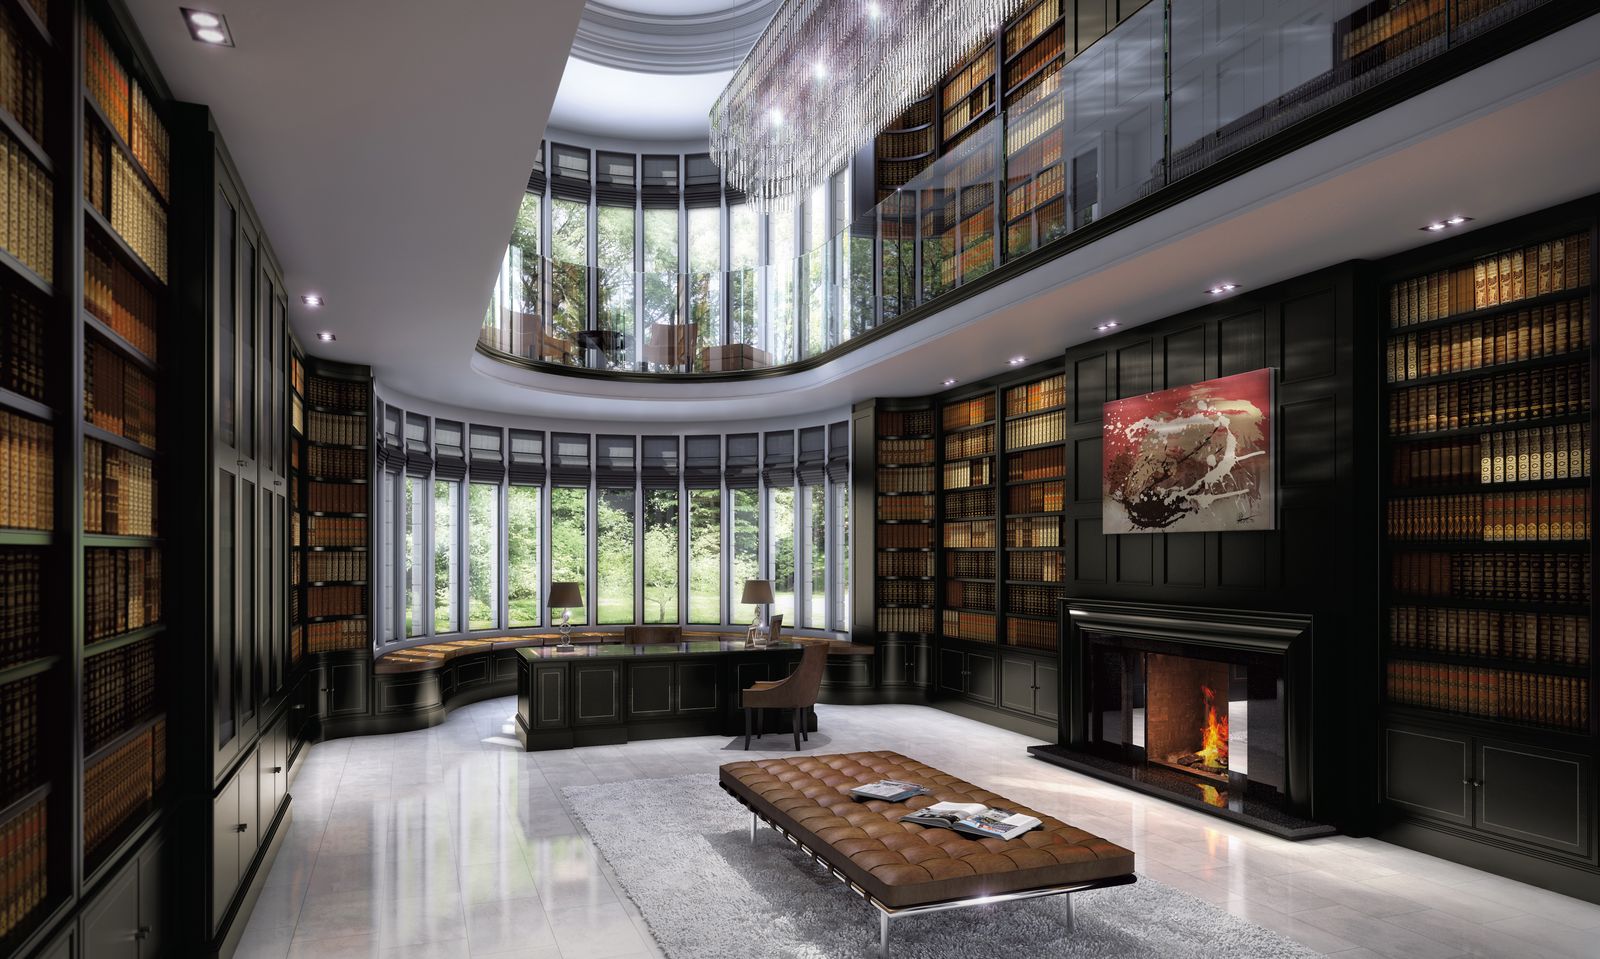
A quiet room for the work that matters.
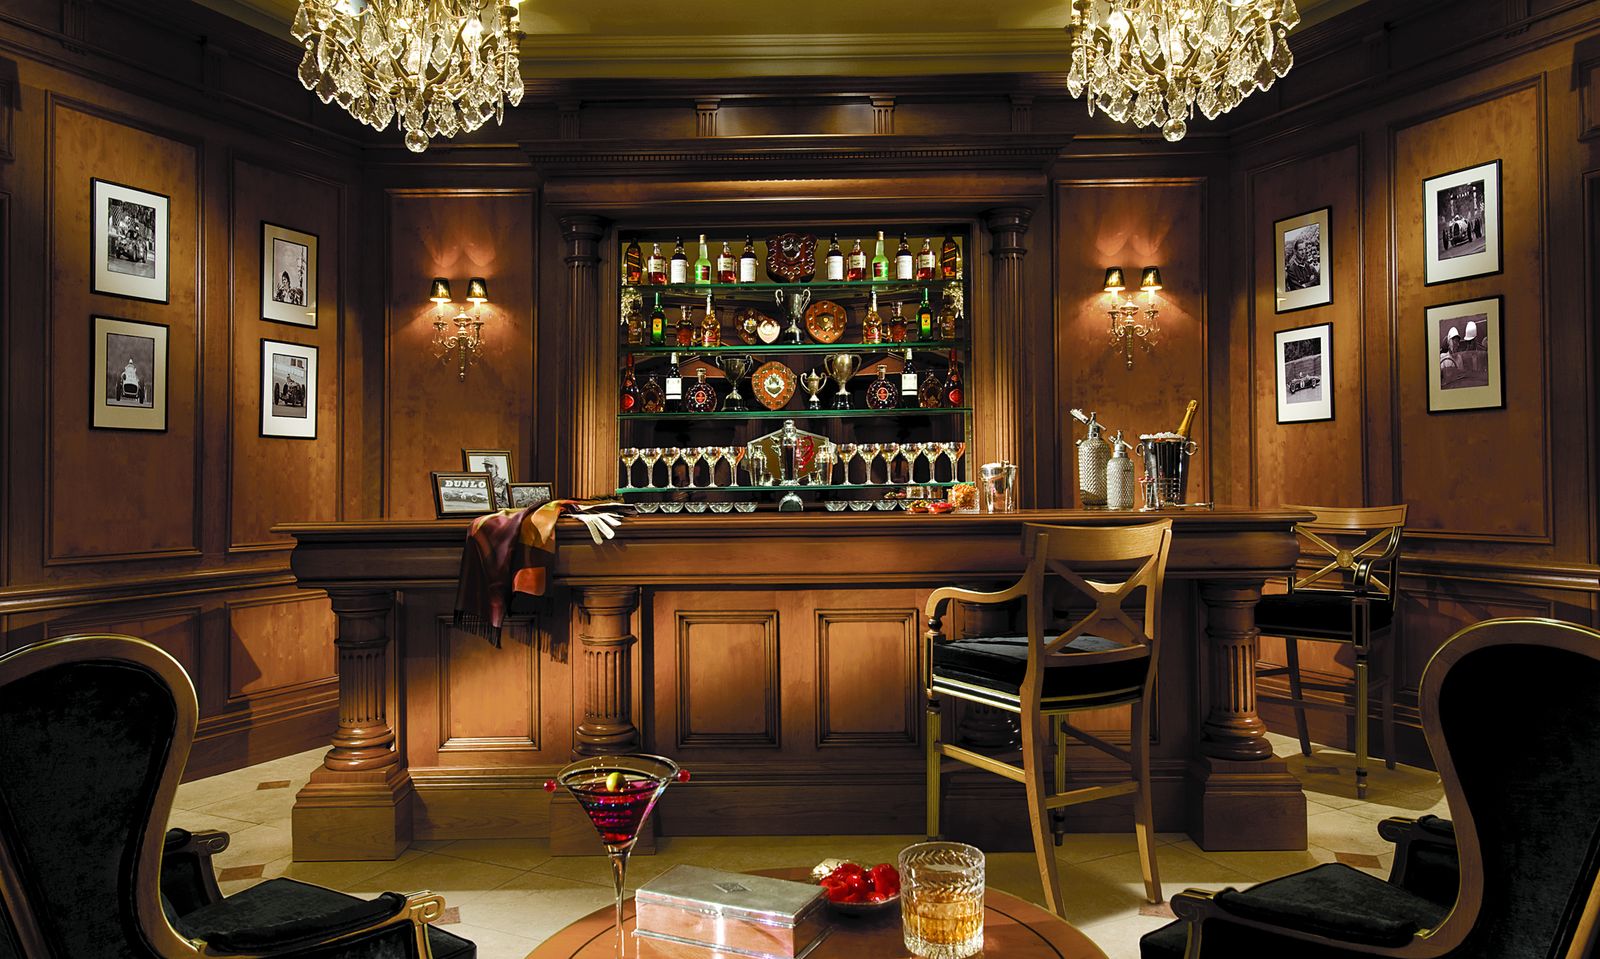
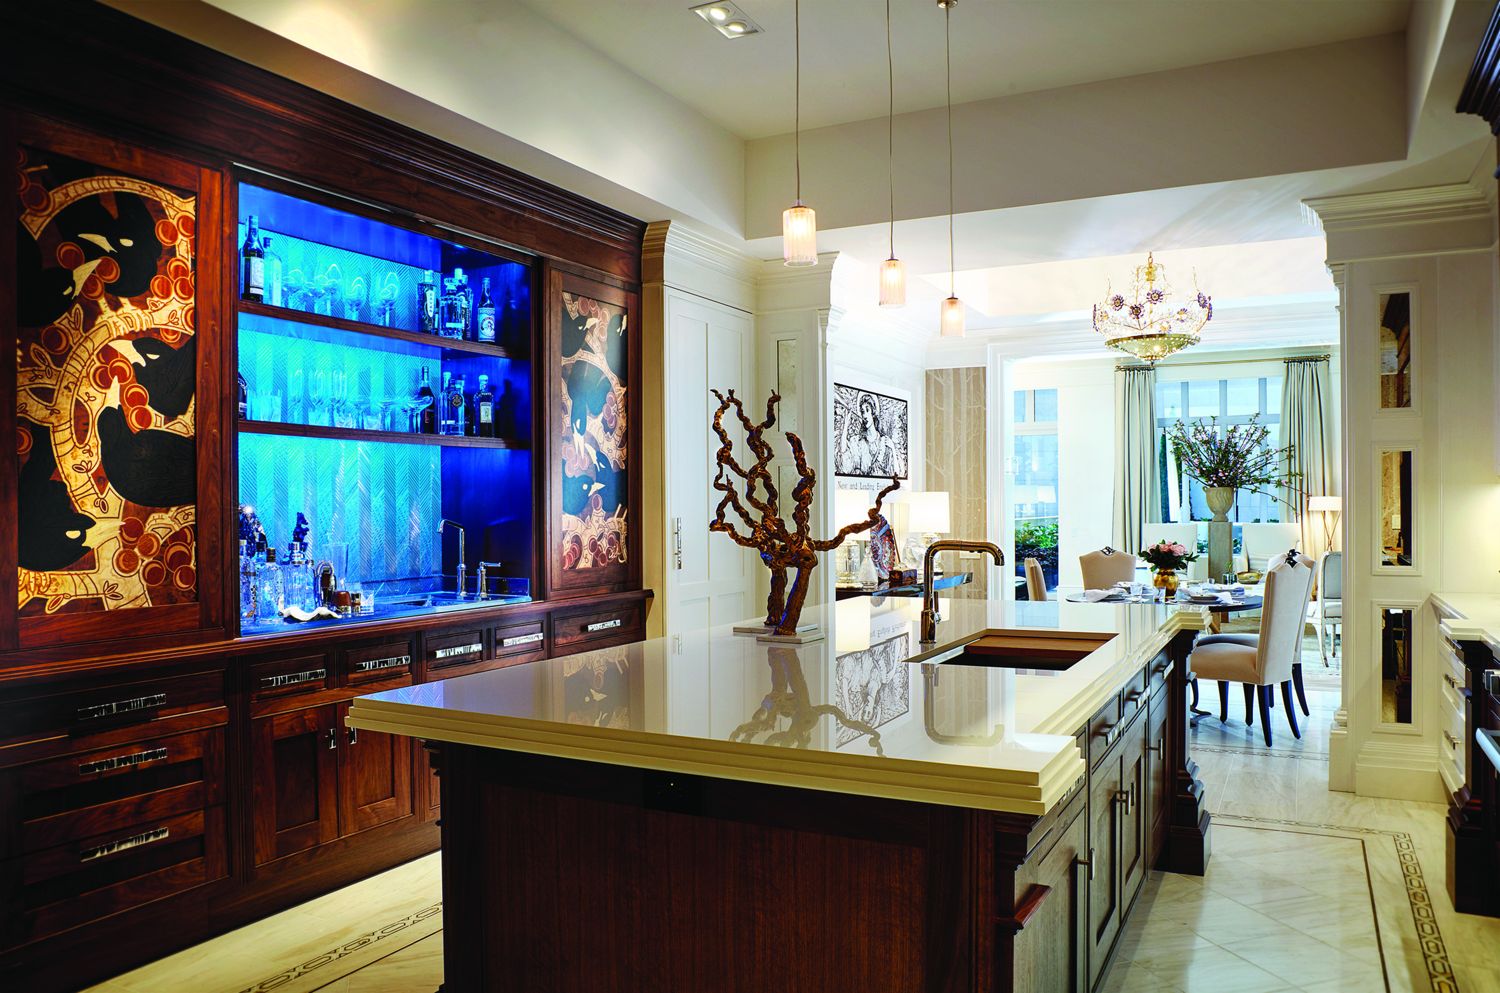
Hospitality, built into the wall.
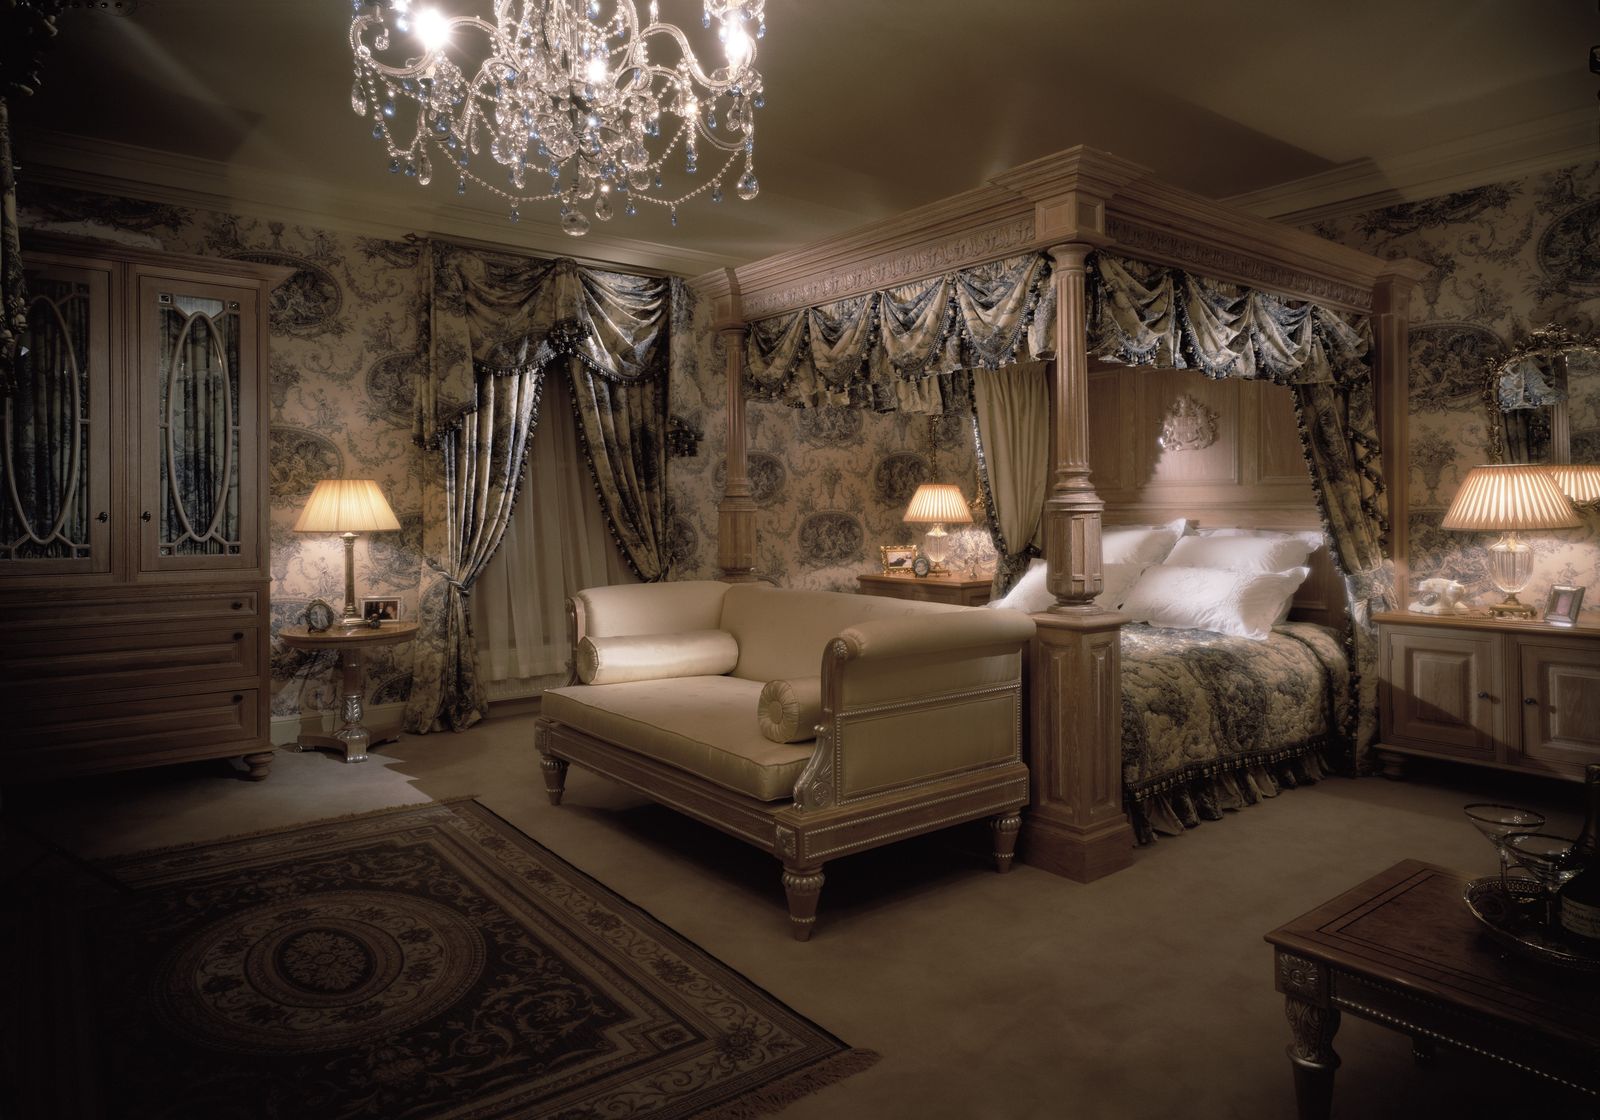
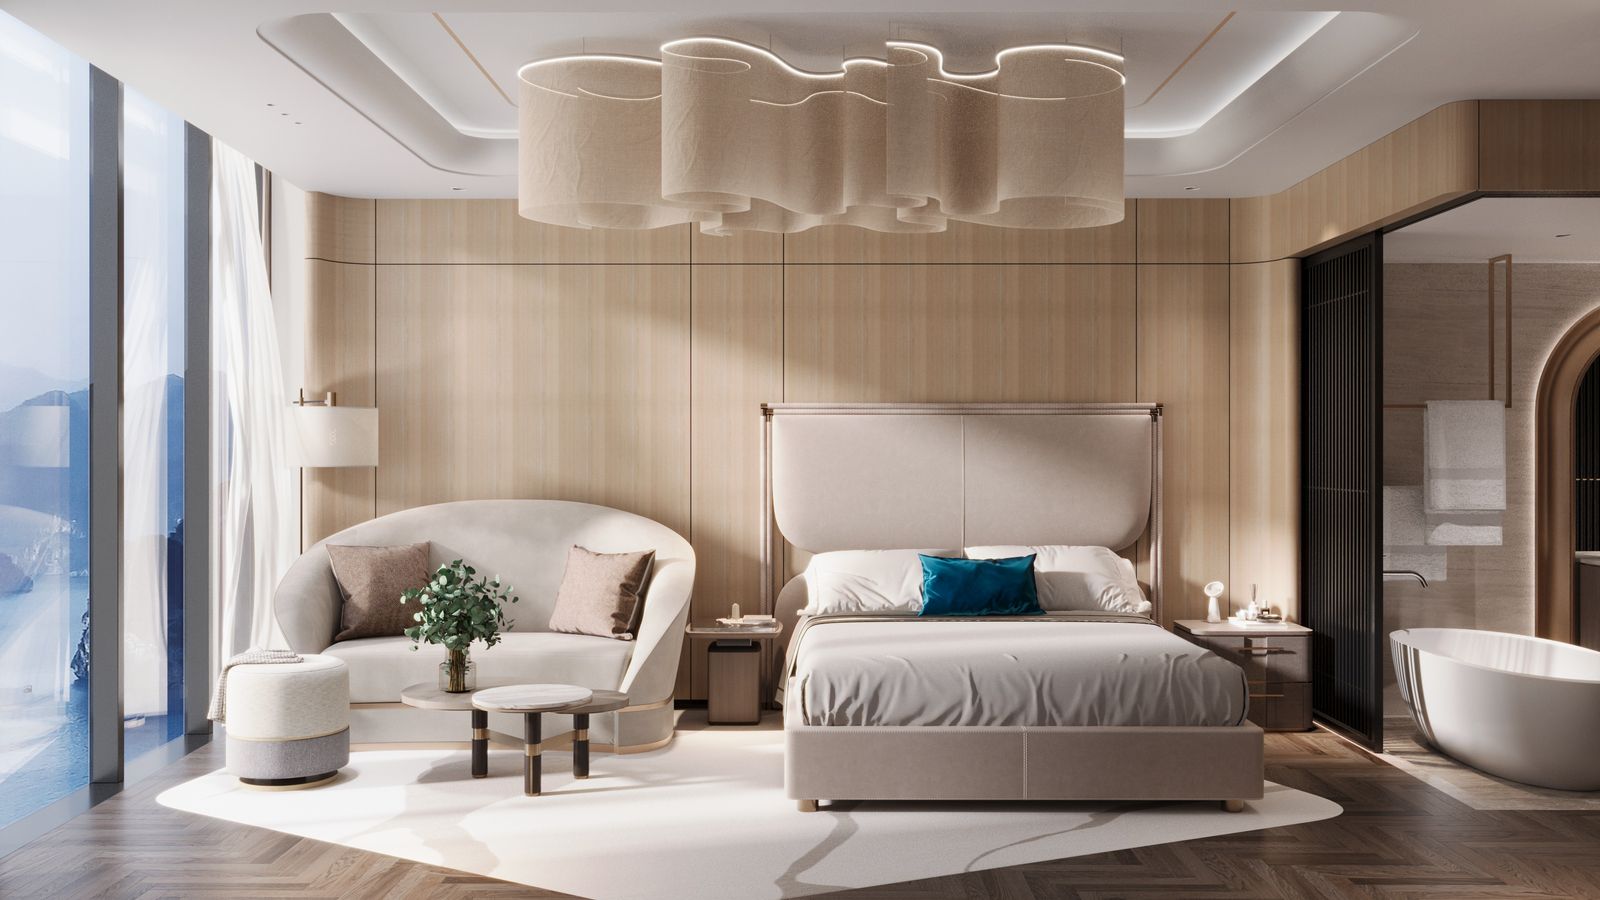
The most private room in the house.
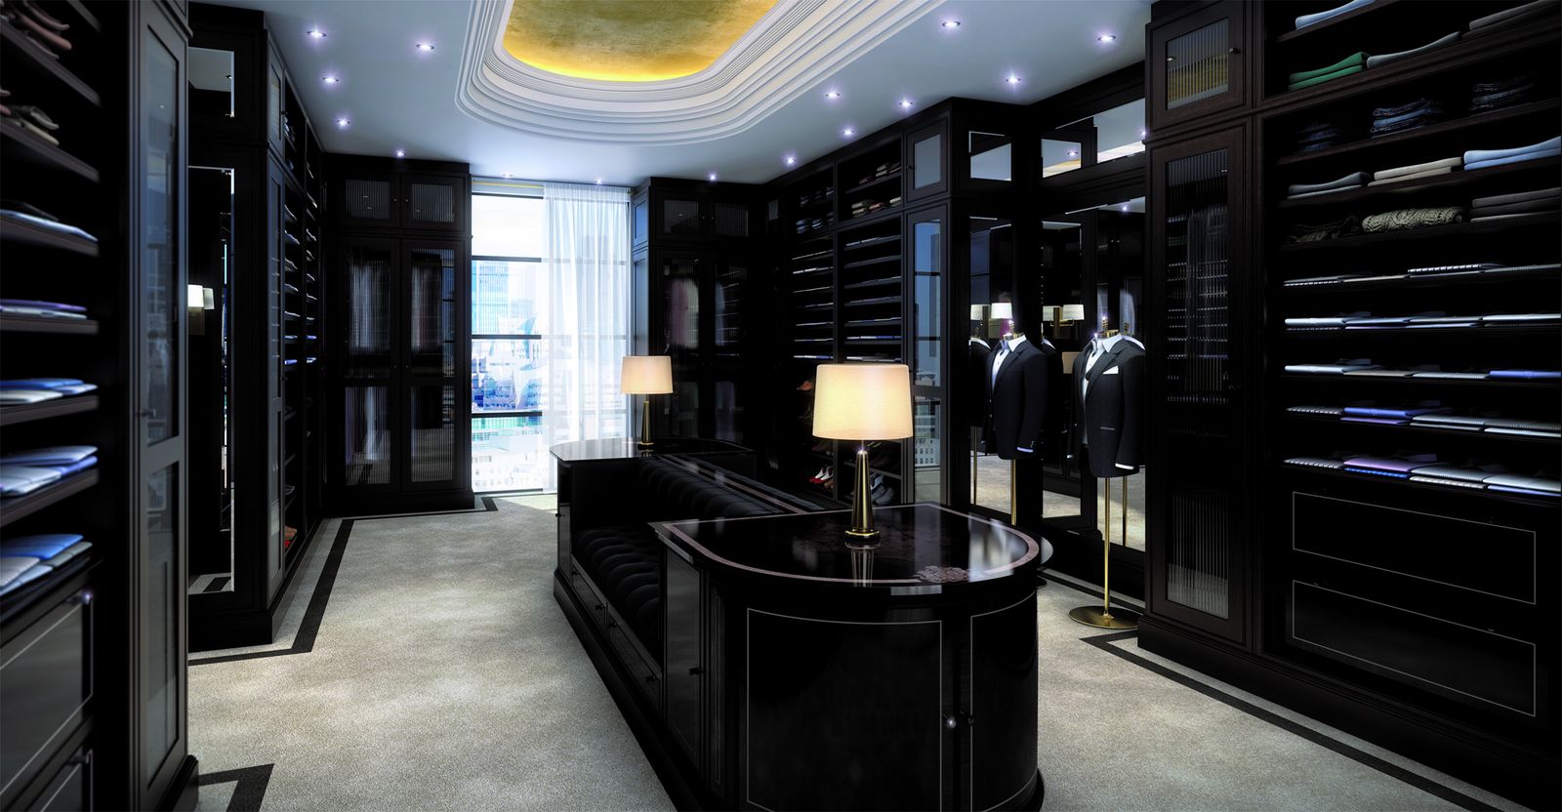
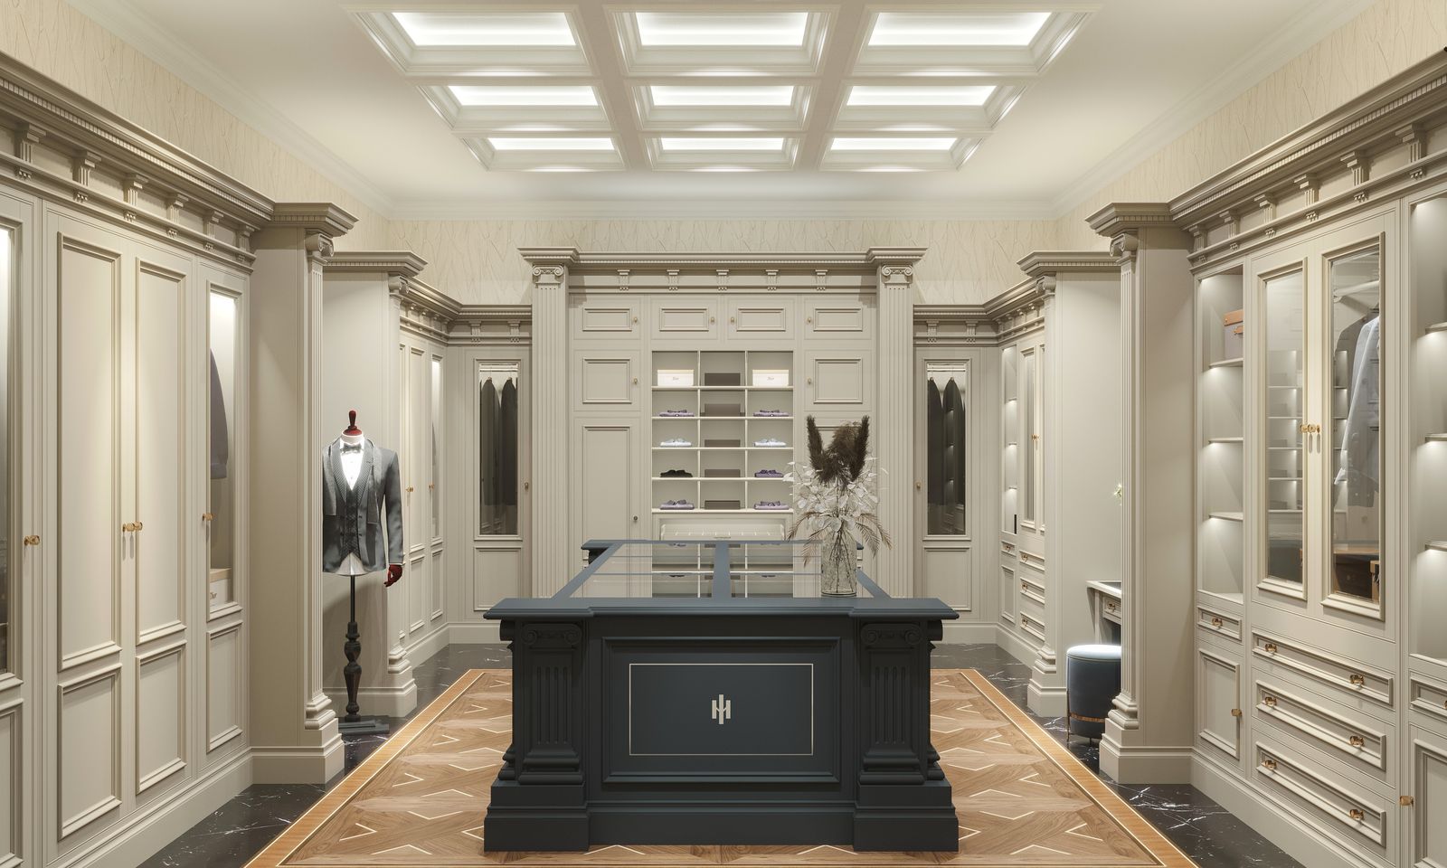
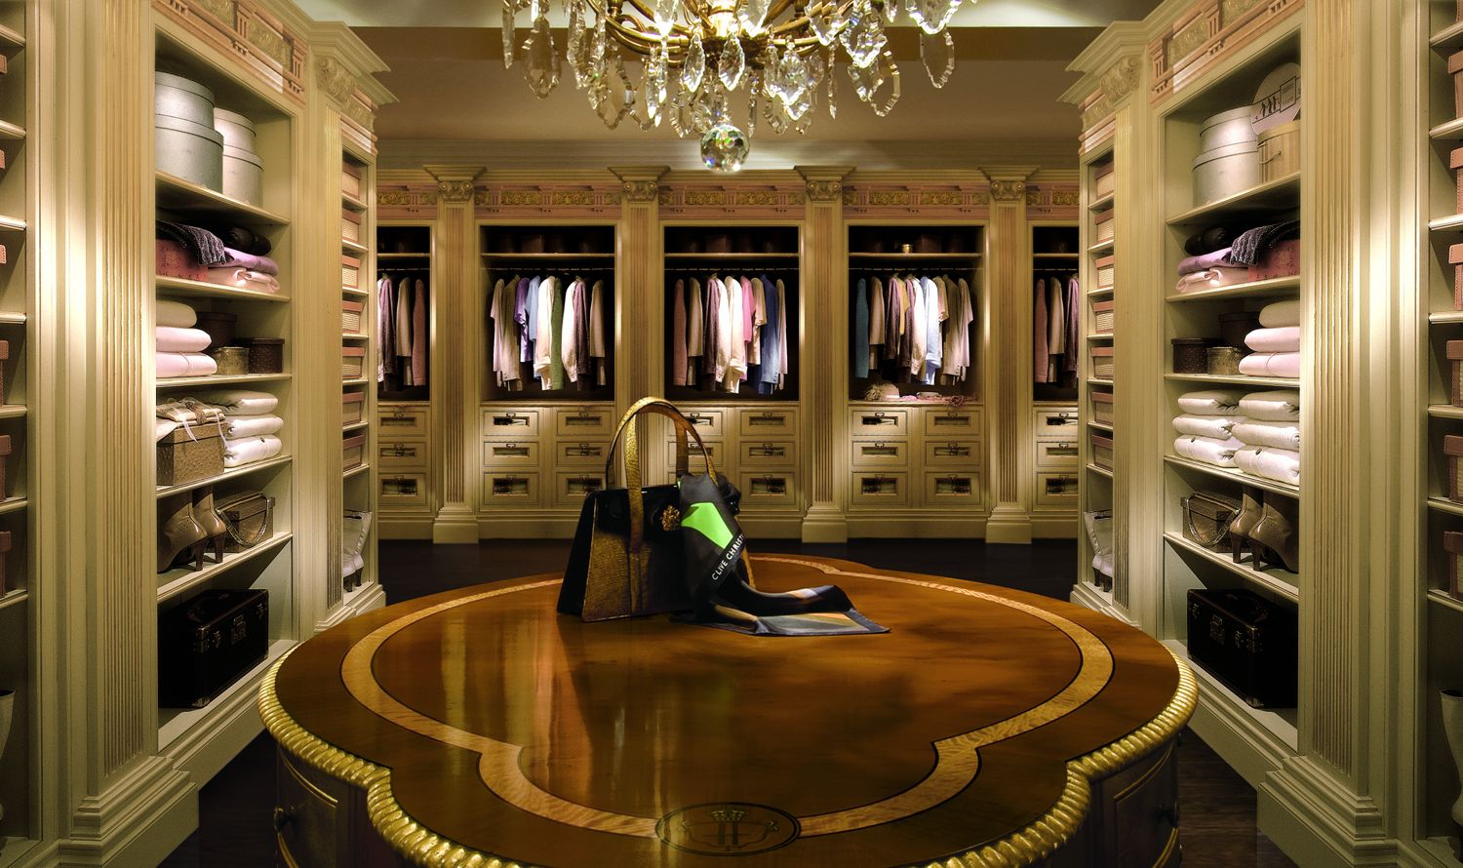
Storage shaped around how you dress.
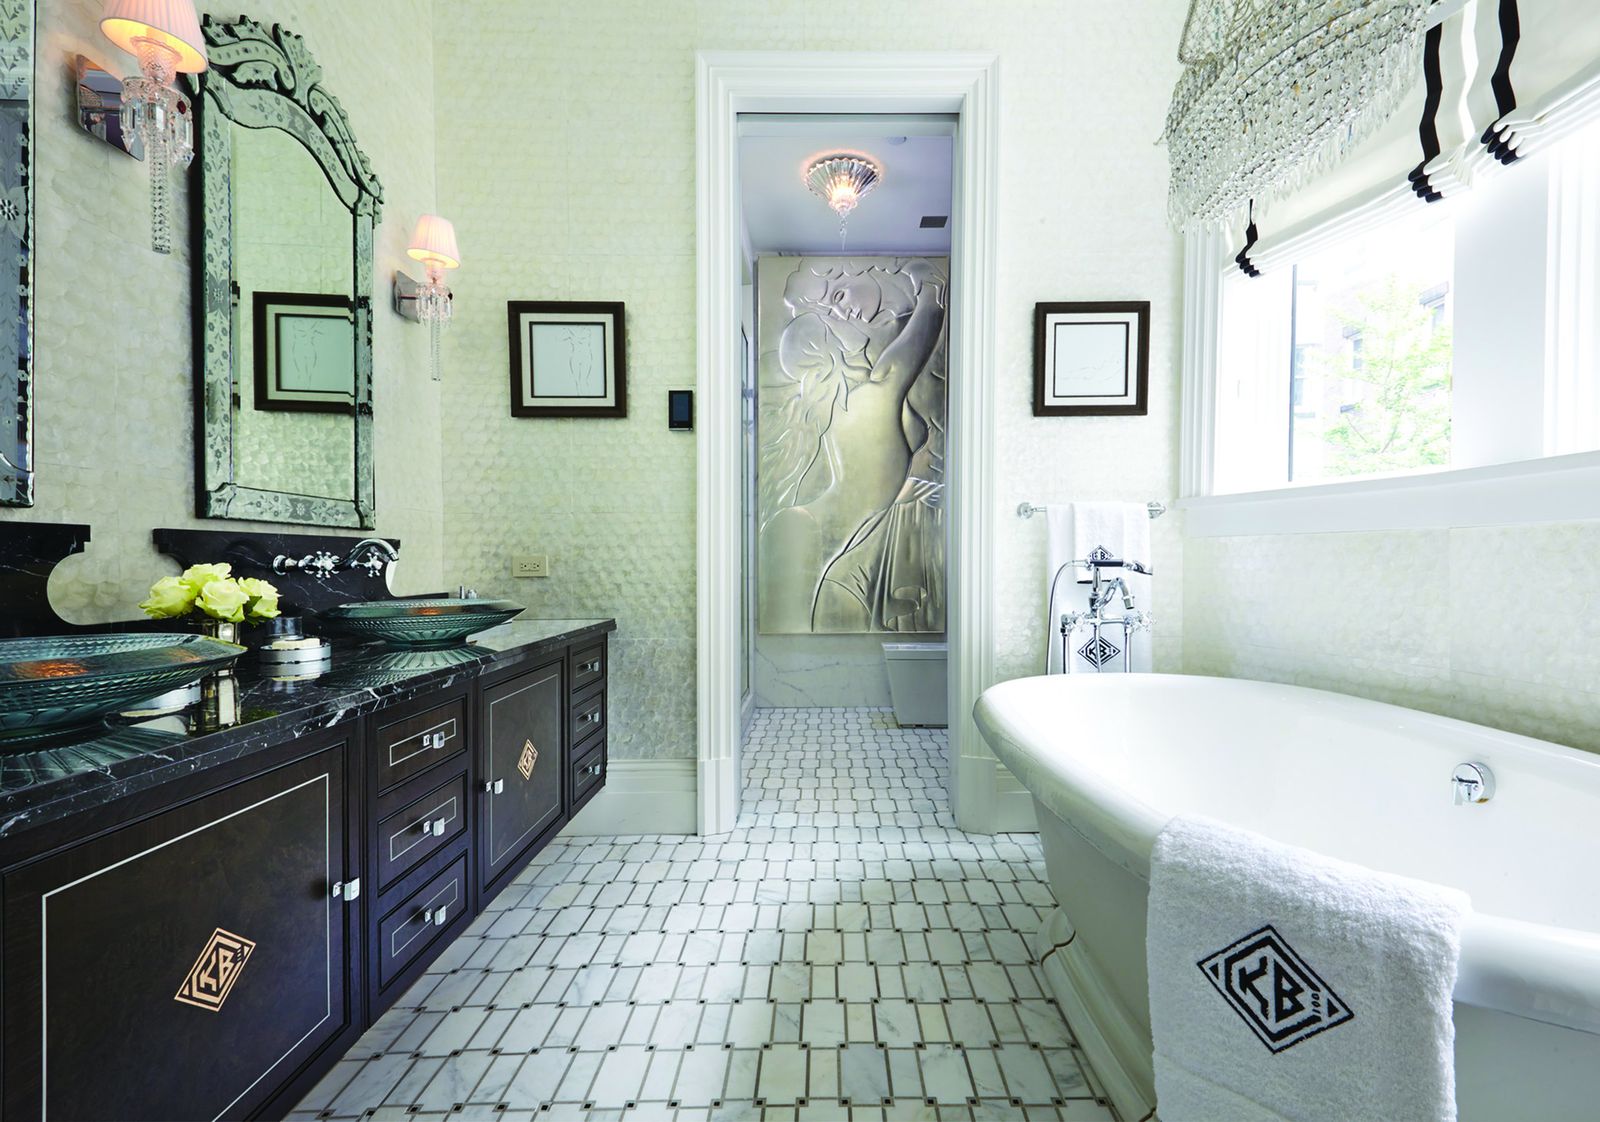
Calm rooms, exact joinery.
Visit the showroom by appointment, or invite us to the site.
Arrange a private consultation